Staggia Villas with Pool
Cinque Cipressi 8
Beautiful villa rental with WIFI, A/C, private pool and pets allowed
-
8
-
4
-
4
-
225 m2
Description
Property Summary
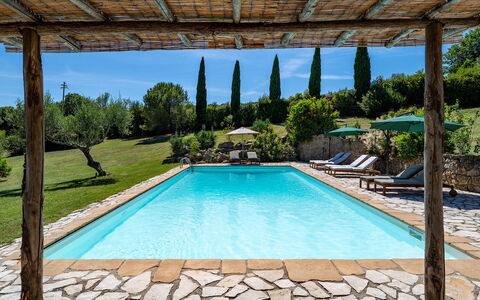
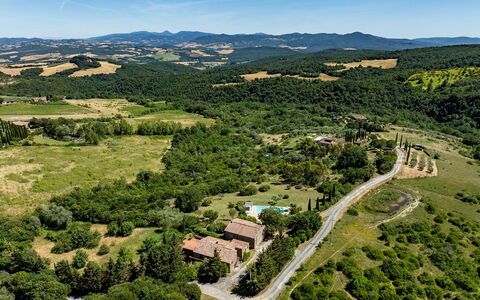
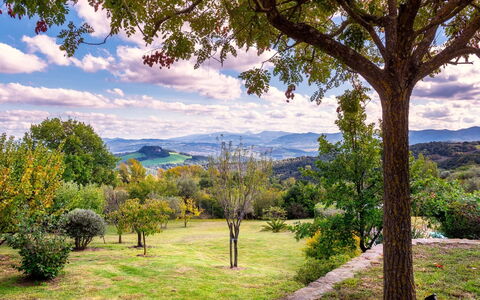
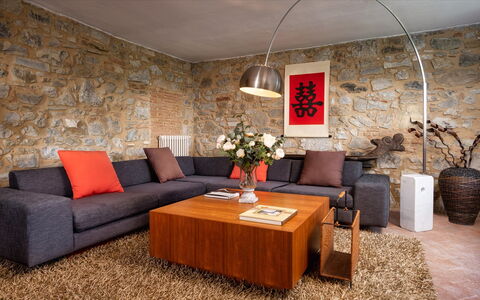
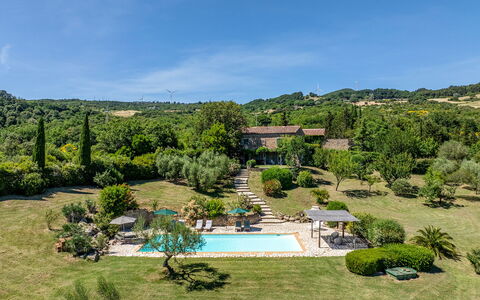
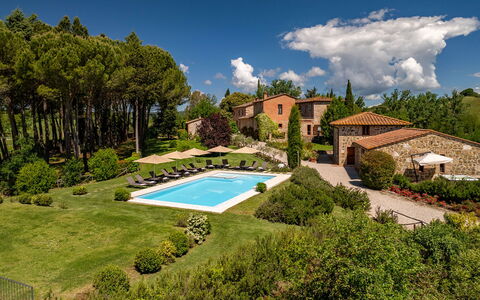
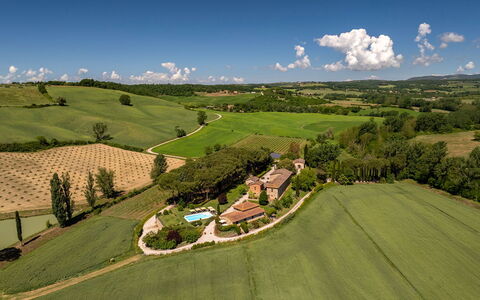
Nestled among the woods of Tuscany, just a few minutes from the medieval borgo of Montecatini Val di Cecina in Italy, Cinque Cipressi is an elegant historic house dating back 7 centuries, brought to life through a refined renovation that masterfully balances heritage and contemporary comfort. This exceptional vacation rental offers a rare opportunity to experience the authentic soul of the Val di Cecina, far from the well-trodden tourist routes, in a setting of serene natural beauty. The property is enveloped by a completely enclosed, lush park that provides absolute privacy and tranquillity, while the splendid swimming pool, positioned on the lower terrace of the garden, commands breathtaking panoramic views over rolling green hills, cultivated fields, and the distant Etruscan Coast. The beautifully maintained yard, rich with Mediterranean vegetation, fruit trees, cypresses, olive trees, and aromatic herbs, creates an idyllic outdoor sanctuary. Connectivity is ensured with Internet WiFi available throughout the property, while a dedicated 4-car private parking area located in front of the entrance gate offers convenient and secure access for all guests.
Outdoors
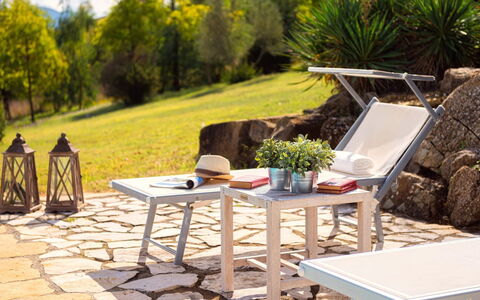
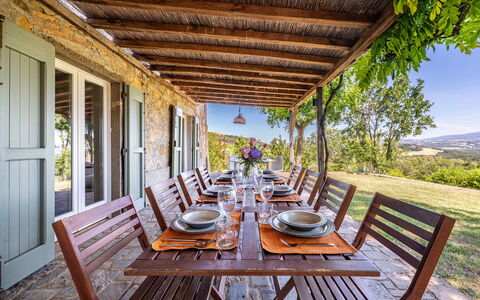
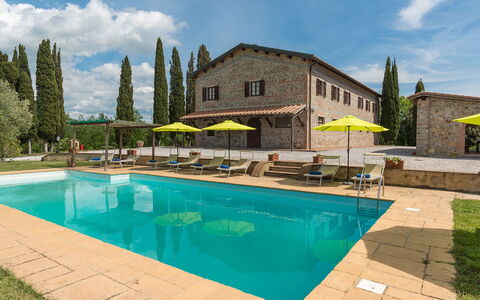
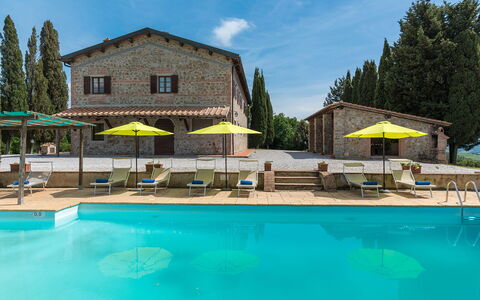
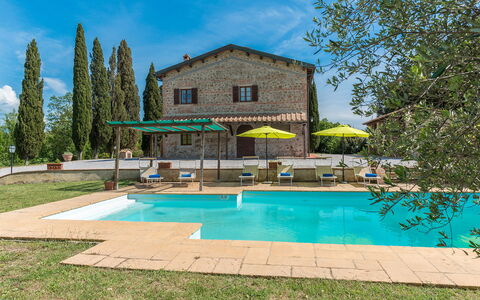
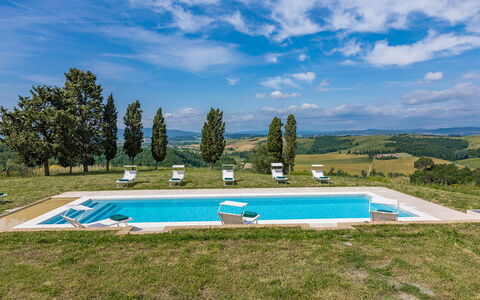
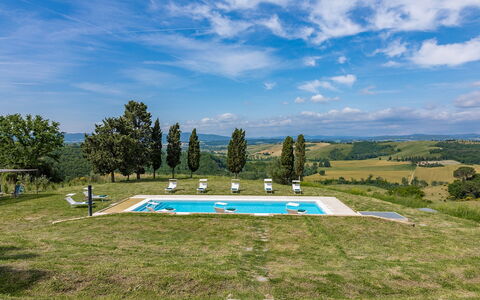
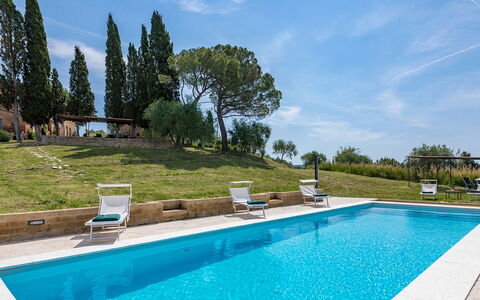
The outdoor spaces of Cinque Cipressi are a true celebration of the Tuscan landscape, thoughtfully arranged across 2 terraces set on gently sloping hilly ground. The upper level features the vine-covered portico, which extends directly from the French windows of the living area and kitchen, and is elegantly furnished for outdoor dining, making it the perfect setting for long, leisurely meals in the open air. A flight of steps leads down to the lower terrace, where the magnificent south-facing swimming pool takes centre stage. The pool is non-heated, rectangular in shape, measuring 5 x 14 m, with a depth that varies from 1 to 2.50 m. Lined in PVC, it is equipped with a ladder and submerged steps in one corner for easy water access, and features chlorine purification for clean, safe bathing. Thanks to both internal and external lighting, the pool can also be enjoyed after dark. It is open from the last Saturday in April until the first Saturday in October. The stone-paved sunbathing area surrounding the pool is furnished with sunbeds, a sofa with armchairs sheltered beneath a gazebo, and an umbrella for shaded relaxation. On one side, a cold-water shower provides refreshment, while a stone structure housing a barbecue and wood oven invites outdoor cooking and convivial gatherings. The pool is situated approximately 20 m from the house and is easily reached from the portico in just a few steps.
Unit Layout
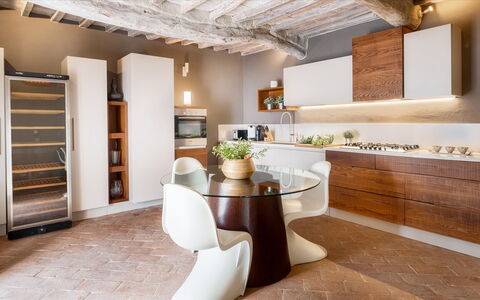
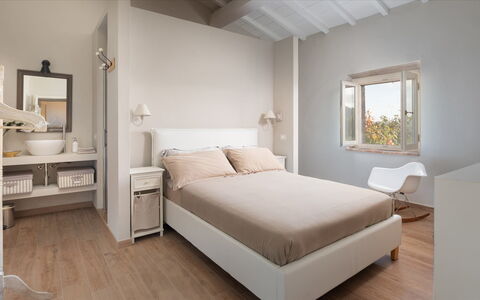
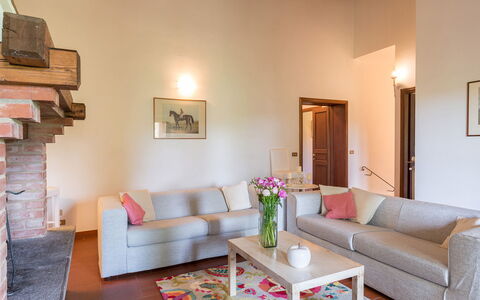
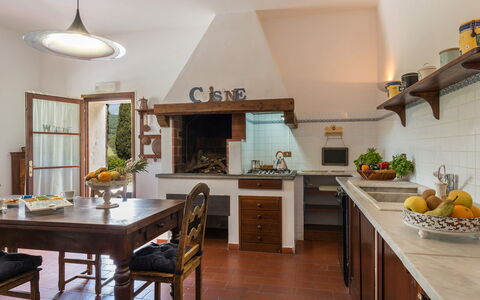
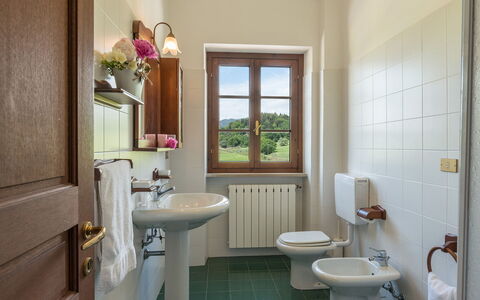
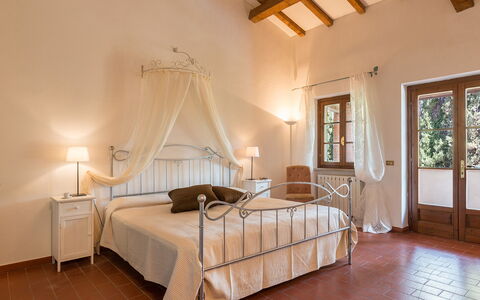
Cinque Cipressi is a generously proportioned property arranged over 2 floors connected by an internal staircase, comfortably accommodating up to 8 guests across 4 bedrooms and 4 bathrooms. The main entrance on the ground floor leads into a small hallway with stairs rising to the first floor. To the right, a large living room awaits, featuring a dining table, a seating area with sofas, an ornamental fireplace, and a satellite TV. To the left of the hallway, the well-equipped kitchen opens directly onto the furnished portico through French windows, as does the living room. Also on the ground floor, a double bedroom with an ensuite bathroom with shower provides comfortable accommodation, and a dedicated laundry room completes this level. The first floor is home to 3 further bedrooms: a double bedroom with an open-plan bathroom featuring a shower and double basin, a twin bedroom with an ensuite bathroom with both a tub and shower, and a second double bedroom also with an ensuite bathroom with both a tub and shower. Please note that the bathrooms throughout the property do not have bidets, and air conditioning is available exclusively in the bedrooms.
Amenities Included
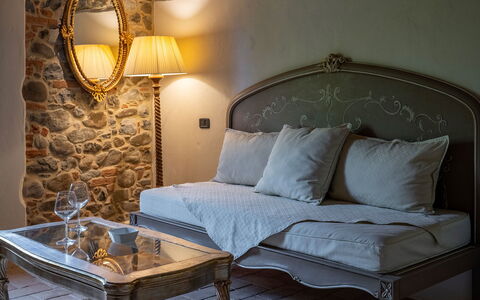
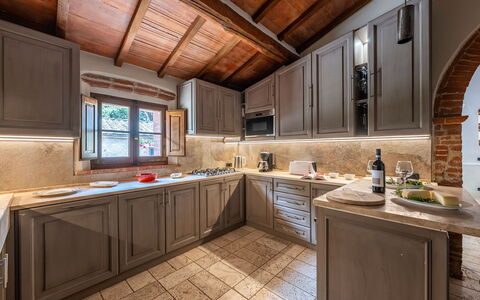
Cinque Cipressi is equipped with a comprehensive range of amenities designed to ensure a comfortable and carefree stay. All 4 bedrooms benefit from individual air conditioning units, guaranteeing a pleasant atmosphere even during the warmest summer months, while heating is available throughout the property for cooler periods. The modern, well-appointed kitchen is fitted with a dishwasher, making meal preparation and clean-up effortless, and a washing machine is available in the dedicated laundry room for the convenience of longer stays. The property warmly welcomes pets, allowing guests to bring their animal companions along to share in the Tuscan experience. The satellite TV in the living room provides entertainment for evenings spent indoors, and the overall furnishings, featuring handmade wooden furniture set against exposed stone walls and original wooden beams, create a warm and characterful living environment that reflects the property's centuries-old heritage.
Other Information
Cinque Cipressi is a fully enclosed property, ensuring privacy and security for all guests throughout their stay. The internal layout across 2 floors is connected by a private staircase, and the French windows on the ground floor create a seamless flow between the indoor living spaces and the outdoor portico. The 4-car private parking area is located directly in front of the entrance gate to the property, providing easy and secure access upon arrival. Pets are welcome at the property; please note that an additional cleaning fee applies per animal per week and is to be paid directly on site. Air conditioning is provided exclusively in the bedrooms, and heating is available for use during cooler seasons. The weekly rental price includes utilities such as electricity, water, gas for kitchen use and hot water, and heating, as well as weekly linen changes and both an initial and final cleaning of the property. The rental also includes the Zer0Dep Guarantee, meaning guests are not required to pay a security deposit either on balance or upon arrival, and benefit from EuropAssistance coverage in the event of accidental damage to the property during their stay, up to a maximum of 1,500 euros and subject to the limitations provided. A tourism tax may apply where applicable.
Distances and Attractions
Cinque Cipressi enjoys an enviable position in the heart of the Val di Cecina, a land of ancient borghi, pristine nature, and artistic heritage of rare intensity. The medieval borgo of Montecatini Val di Cecina is just a few minutes away, offering an authentic glimpse into the region's storied past. The Etruscan Coast stretches out just a few kilometres in the distance, visible from the pool terrace on clear days. The surrounding area is rich with natural reserves and oases, including those of Berignone and Monterufoli, both in the immediate surroundings of the property, ideal for hiking, wildlife observation, and peaceful exploration. The cultural and artistic riches of Tuscany are also within reach, with the historic towns of Volterra, Pomarance, Castelnuovo Val di Cecina, Bolgheri, and Castagneto Carducci all easily accessible for day trips. Further afield, the celebrated Tuscan art cities of Siena, Florence, Lucca, Pisa, and San Gimignano offer world-class museums, architecture, and gastronomy, making Cinque Cipressi an ideal base from which to explore the very best of this extraordinary region.
Costs & Services
Included services
- Utilities (electricity, water, gas for kitchen use and hot water): included in the rental price
- Heating: included in the rental price
- Weekly linen: included in the rental price
- Initial and final cleaning: included in the rental price
- Zer0Dep Guarantee (EuropAssistance coverage for accidental damage up to €1,500.00, subject to limitations provided): included in the rental price
Extra costs
- Mandatory extra cleaning in case of animals: €50.00 per animal per week, to be paid on site
- Tourism tax: where applicable
On request
- Extra cleaning: €25.00 per hour per cleaner
- Extra linen: €15.00 per person Cinque Cipressi 8, Emma Villas
Description
The Price includes:
- Utilities: electricity - water - gas for cooking use
- weekly linen, initial and final cleaning
- Zer0Dep Guarantee = You do not pay the security deposit on balance or on arrival and you have EuropAssistance coverage in case of accidental damage to the property during your stay (up to the maximum of € 1,500.00 and with the limitations provided).
The Price does not include:
- Mandatory extra cleaning in case of animals (€ 50,00/week/animal)
- Tourist Tax (where applicable)
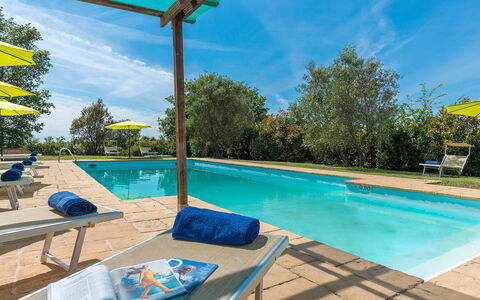
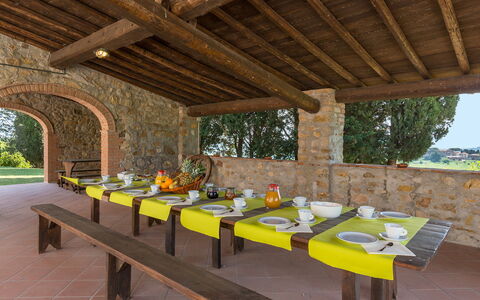
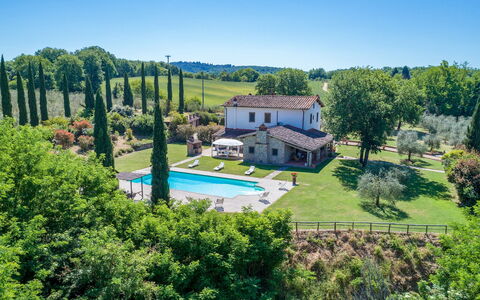
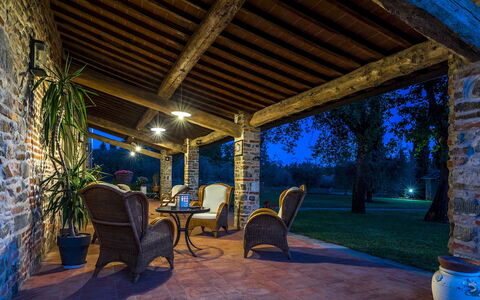
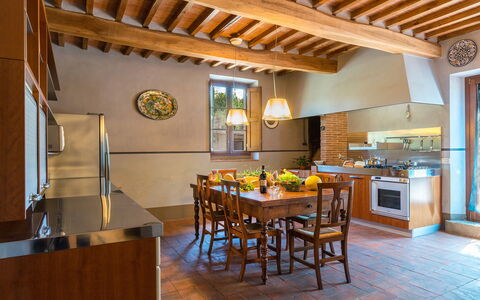
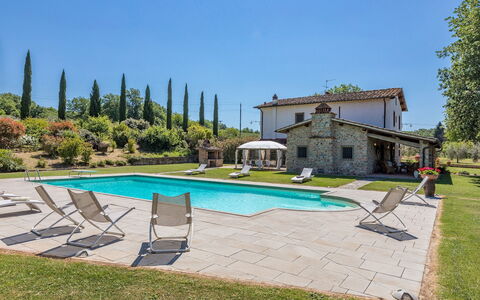
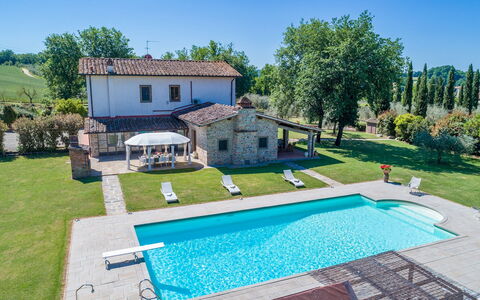
When you enter Tenuta Macajo, an old farm in the Val di Cecina, you leave your everyday life behind; frenzy, responsibility and daily worries will seem to fall away as you drive along the road that leads into the original borgata and it will seem as though time has stood still; here you can admire the well preserved rural homes, the petrol pump, the little consecrated church and the manor house which is today, after elegant renovation, a hotel with seventeen rooms and a high-class restaurant. Another kilometre through open countryside, ploughed fields and green rolling hills will bring you to Podere Calcheto. The house is surrounded by a gravel yard and a green lawn on which majestic cypresses, elegant olives, oleanders, wild flowers and various species of Mediterranean plants grow. A pool with gazebo and a stone portico with large wooden tables and a barbecue will let you enjoy life to the full in total relaxation, privacy and liberty in this true Tuscan country home. Indoors, the clean lines, terracotta floors and finishing touches in wood are typical of the houses and area that is Calcheto. Spacious bedrooms with that simple comfortable elegance that fits the context; two sitting rooms and two kitchens in which you can enjoy a shared holiday but also have your own private space.
Your Emma Villas Customer service is Monica Spagnoli and you can reach her for any emergencies, or further information you may required during your stay. All useful telephone numbers will be sent together with your booking documents.
Interior:
Podere Calcheto is a single building consisting of two separate units with an independent, external access. Each unit has two floors connected by both internal and external stairs. UNIT 1: The ground floor in the left wing is composed by a dining room, kitchenette and pantry. From the dining room, a flight of stairs leads up to the first floor, where you come to a double bedroom with ensuite bathroom with shower which leads on to the sitting room with fireplace and satellite TV and to other two double bedrooms, one with divisible beds, with two adjacent bathrooms, one with shower and one with tub. UNIT 2: The ground floor in the right wing is composed by a dining room and kitchenette. From the dining room, a flight of stairs leads up to the first floor. On the first floor, there are a living room with fireplace and satellite TV, two double bedrooms with divisible beds and two adjacent bathrooms, one with shower (without windows), and another with tub and a dressing room, two double bedrooms sharing one bathroom. On the ground floor, with separate entrance and between the main entrances of the two units, is the laundry room. Air conditioning only in the bedrooms.
Park:
From the entrance gate to the property, a gravel track surrounding Podere Calcheto leads to the parking area and into the splendid 2000 sq m park which is partly manicured lawn with tall shady trees - cypresses, olives and oaks - surrounding the house and the covered outdoor dining area, located a few steps away, equipped with stone barbecue, tables and benches, perfect for dining and chatting.
Please notice that photos are taken in spring, therefore flower blossoming, and the colours of the gardens' grass could be different at the moment of your arrival at the villa.
Swimming Pool:
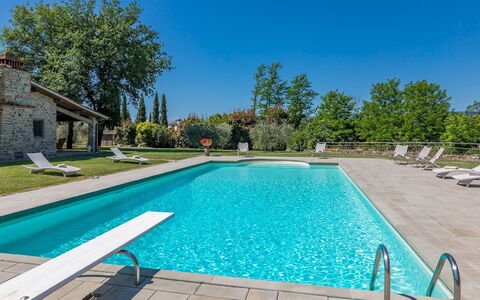
The rectangular pool is on the right of the entrance gate, 10 m from the house; it measures 12 x 6 m with the depth ranging from 0,90 to 2,06 m. and has internal lighting. The sunbathing area around the pool is equipped with sunbeds and umbrellas, a gazebo and a cold-water shower. The pool area is illuminated by two lampposts. The pool is open from the last Saturday of April until the first Saturday in October.
Pets: Yes. € 50,00 per animal per week to be paid on site.
Extra On Request:
- Extra cleaning (€ 22,00/hour/cleaner),
- extra linen (€20,00/person),
- heating (November to April: €70.00 per day)
- firewood (€ 15,00/100 kg) Podere Calcheto 14, Emma Villas
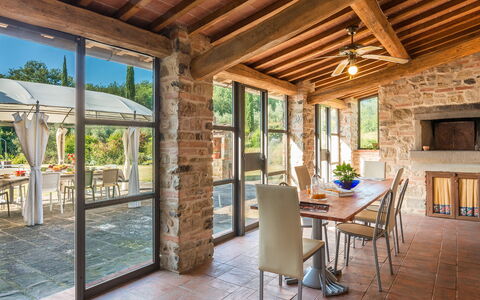
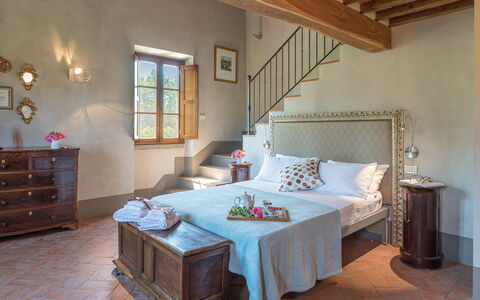
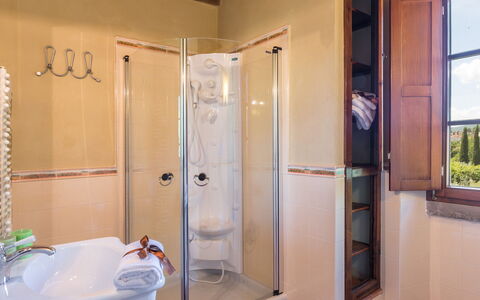
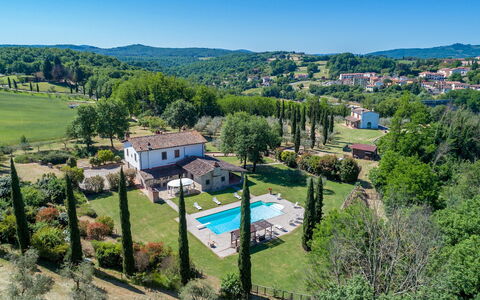
Description
This rate includes:
-Utilities: electricity - water - gas for kitchen use and heating
- weekly linen, initial and final cleaning
- Zer0Dep Guarantee = You do not pay the security deposit on balance or on arrival and you have EuropAssistance coverage in case of accidental damage to the property during your stay (up to the maximum of € 1,500.00 and with the limitations provided).
The price does not include:
Mandatory extra cleaning in case of animals (€ 50,00/week/animal). Acceptance of animals to the facility must be previously authorized by the owner upon communication of the number of animals, size and breed.
Tourism tax (where applicable).
In the heart of Tuscany is a small, little-known valley which few people visit but which is of great artistic and natural importance: the Valdambra which, with its wooded hills, charming old villages and precious remains of towers and castles scattered throughout the territory, lies between the ridges of the Chianti hills and the upper Valdarno, along the course of the river Ambra and cutting through the border between the provinces of Siena and Arezzo. In this picturesque setting, just a short walk from Bucine the most important town of the valley, we find Casale la Splendida, an old rural house which is the ideal place for those wanting to explore the most authentic Tuscan-ness that these charming places express and retain. The interior of the house, brought to new life by renovation in full respect of the original plan, is particularly well-finished and elegant, with exquisite fireplaces in the living areas and refined pieces of furniture that create a warm and cosy atmosphere, full of comfort and functionality. The wide green outdoor areas, the portico with lounge area, the veranda with wood stove and dining area and the large pool all combine to make it a great destination for groups of friends and families with children who love nature and the relaxed atmosphere offered by the countryside. This destination will be ideal for exploring the beautiful area around Bucine, rich in vineyards, olive groves and woods, along which meander numerous CAI (Club Alpino Italiano) hiking or mountain biking routes. The main towns of Arezzo, Florence and Siena, as well as the prestigious areas of Chianti, of the Crete Senesi and of the Val d'Orcia with their picture postcard scenery and their old, enchanting borghi, are all within easy reach. Another attraction of the area is represented by numerous designer outlets, all a short distance from the house, including Prada (just 2 km away), The Mall and Fashion Valley. N.B. The owners live discreetly in an annex about 50 m from the house and can be a useful reference point for guests to whom, however, full privacy is guaranteed.
Interior:
The house has two floors. The main entrance on the ground floor opens through a French window from the portico into a small hallway communicating with a large welcoming living room on the left, with the study/reading room and with the dining room which is, in turn, connected to the kitchen and to a short corridor (with laundry and bathroom with hydro-massage shower) which ends at the veranda with table and chairs, stone sink, oven and hob. The French window of the veranda (with mosquito netting) opens out to the external dining area, located on the side of the pool. All the ground floor rooms have French windows connecting the interior with the outdoor areas, in particular from the living room leading directly out to the portico and the external dining area. On the first floor is the sleeping area, consisting of three double bedrooms, two with ensuite bathrooms (one with hydromassage shower and tub and the other with hydromassage shower), two twin bedrooms (one with joinable beds) and, finally, a bathroom with hydromassage shower. In one of the double rooms and in one of the twin rooms is a mezzanine with wardrobe area. A\C in all bedrooms.
Park:
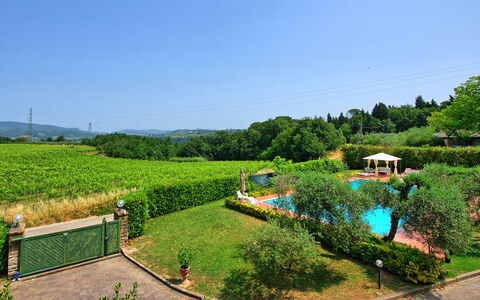
Casale La Splendida is set in an estate of about 3 hectares with wooded areas and areas cultivated with olive trees that produce an excellent extra virgin olive oil. From the entrance gate a short driveway lined with cypress trees takes guests to a large parking area and, from here, a short walk along stone paving leads to the main entrance and the surrounding areas. The garden around the house, with typical shrubs, borders of herbs and various colourful flowers (geraniums, roses, lavender bushes, aloes and succulents), is a peaceful green oasis in which to better appreciate the calm atmosphere of the Tuscan countryside. In front of the house are extensive olive groves where you can stroll around while at the back are the outdoor living areas: a large stone-paved area with gazebo and set up for outdoor dining which forms a single open environment with the veranda and pool, plus a large well-kept lawn bordered by low hedges. In a brick structure next to the dining area is the barbecue while the wood stove is to be found on the veranda. Next to the main entrance is the stone portico set up as a lounge area with sofas, armchairs and tables.Please notice that photos are taken in spring, therefore flower blossoming, and the colours of the gardens' grass could be different at the moment of your arrival at the villa.
Swimming Pool:
The pool, easily accessible from the portico and from the veranda, stands in the beautiful garden surrounded by a large area of lawn and bordered by lavender bushes and roses that separate it from the wooded area. About 10 m from the house, access to the rectangular pool is via Roman steps. It measures 14 x 7 m with the depth at the edge 1.40 m and increasing to 2.80 m in the centre. It is lined in PVC, with whirlpool jets on one side, spotlights for night lighting, chlorine purification and hot and cold-water shower. Down a few steps is a changing room, a bathroom and two showers. Around the pool is a pleasant sunbathing area paved in stone and surrounded by lawn areas, provided with elegant sunbeds, deckchairs and a wooden gazebo. The swimming pool is available to guests from the last Saturday in April to the first Saturday in October.
Pets: On request, small sized. € 50,00 per animal per week.
On Request:
extra cleaning (€ 22,00/hour/cleaner)
extra linen (€ 15,00/person)
firewood (€ 20,00/100 kg) Casale la Splendida 10, Emma Villas



Villa Adriana
Unique private villa with WIFI, A/C, private pool, patio and panoramic view
-10% Special Offer-
8
-
4
-
2
-
350 m2
Description
Independent villa with a private pool in the Florentine hills near the cities of Montelupo Fiorentino and Florence.
The villa has two floors and 4 bedrooms to comfortably accommodate up to 8 people.
On the grounds there is a private pool with panoramic views, a multi-purpose court for tennis and five-a-side soccer, and a lovely veranda with a barbecue where you can dine outside.
Villa Adriana is within easy reach of Tuscany’s major art cities, such as Florence, Siena, San Gimignano, Pisa and Lucca.
At guests’ disposal:4 bedrooms, 2 bathrooms; sleeps 8; private pool with panoramic views (15 x 7,5 meters; minimum depth: 1,50 meters; maximum depth: 3 meters); outdoor shower; changing room with showers next to the pool area; multi-use court for tennis and five-a-side soccer; veranda with outdoor dining area; sunbathing area; private garden; barbecue; parking; stationary bike; Wifi internet; air conditioning in 2 bedrooms and the living room
Distances: Montelupo Fiorentino (shops of all kinds) 3 km, Empoli 8 km, Vinci 21 km, Florence (airport) 24 km, San Gimignano 38 km, Lucca 54 km, Pisa (airport) 57 km, Tyrrhenian coast with beach facilities 65-71 km, Siena 76 km.
Please check carefully for any extras that must be paid at the property! Villa Adriana


Casa Legoli
Superb private holiday villa with private pool, WIFI, TV, terrace, pets allowed, panoramic view
-
8
-
3
-
2
-
200 m2
Description
Beautiful detached house with private swimming pool located on a hill just 5km from the famous 18-hole Castelfalfi golf course. The dominating position of the property means it enjoys a fantastic view over the surrounding landscape.
The surrounding area offers many places to visit such as visit like Volterra, San Gimignano, Pisa and Lucca. The Tuscan coast with famous beaches like Versilia, Cecina, Tirrenia and Castiglioncello, is also easily reached.
Available to guests: Private swimming pool for the exclusive use of guests with a panoramic view, private and fenced garden, Wi-Fi internet, satellite TV. Parking onsite.
Distances: Legoli (food shops) - 2 km, Montefoscoli - 3 km, Forcoli or Peccioli (shops of every kind) - 9 km, Pontedera - 20 km, Volterra - 30 km, San Gimignano - 33 km, Pisa - 46 km, Lucca - 60 km, Florence - 70 km, Siena - 75 km, the Cinque Terre are located about 140 km away.
Please carefully check if there are any extra costs to be paid on site! Casa Legoli


Tenuta Borgo al Sole
Pretty multi-unit house with A/C, pool, WIFI, TV, pets allowed and panoramic view
-
4
-
20
-
6
-
6
| Accommodation | Sleeps | Bedrooms | Bathrooms | Floor Area | Price |
|---|---|---|---|---|---|
| Maioliche | 4 | 1 | 1 | 70 m2 | € 69 /Night |
| Maniscalco | 6 | 2 | 2 | 110 m2 | € 101 /Night |
| Soli | 4 | 1 | 1 | 70 m2 | € 69 /Night |
| Rosa | 6 | 2 | 2 | 110 m2 | € 101 /Night |
| All 4 Accommodations | 20 | 6 | 6 |
Description
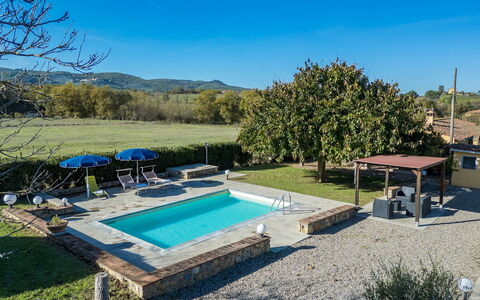
Conveniently located 1 km (4118 ft) from Cusignano, Italy and only 35 km (22 mi) from San Gimignano. Holiday home Tenuta Borgo al Sole is a beautiful property that includes shared pool, WiFi internet and air conditioning. The villa / farmhouse / home has been divided into a total of four independent units. The property can accommodate up to 20 people comfortably.
The Experience
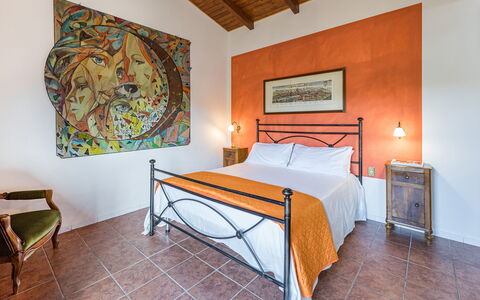
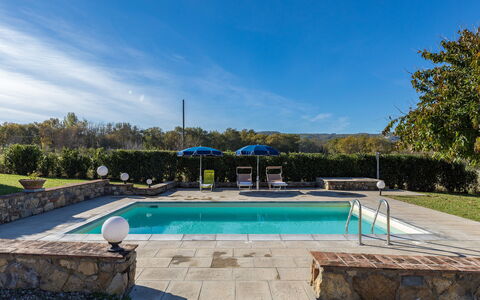
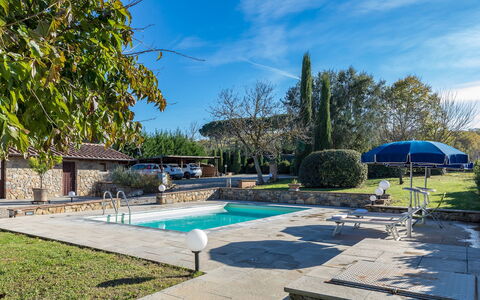
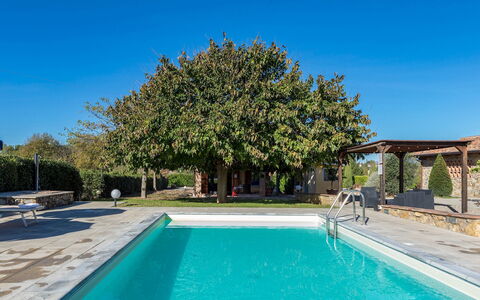
After arriving at Tenuta Borgo al Sole you’ll find a beautiful clean well-maintained property with views of the hills perfect for a splendid holiday in Tuscany. Regardless of how you spend your days - visiting museums, sightseeing, shopping or just driving in the countryside, when you arrive home you can relax with your family and friends at the pool for a perfect ending to another day in Tuscany. This vacation rental is a multi-unit property which is ideal for a group of friends or acquaintances traveling together that prefer to have private living and sleeping quarters while sharing the common areas, like the pool or garden, with the group. Each apartment is equipped with its own fully-equipped kitchen for meal preparation.
Places Nearby
Most people enjoy visiting nearby cities and towns while on holiday, so for your reference this is a list of popular places with distances (as the crow flies) from the property: San Gimignano 35 km (22 mi), Florence 44 km (27 mi), Pisa 50 km (31 mi), Lucca 53 km (33 mi) and Greve In Chianti 54 km (33 mi).
Some other major tourist destinations you should consider visiting are: Florence 44 km (27 mi), Viareggio 79 km (49 mi), Forte Dei Marmi 91 km (56 mi), Rome 324 km (201 mi), Venice 284 km (177 mi) and Milan 334 km (207 mi).
Additional Information
Pets Welcome - If your pet is travelling with you on holiday that is not a problem at Tenuta Borgo al Sole. If you have a large dog or multiple pets, please ask for permission prior to booking.
Handicapped Accessible - If you or one of your guests needs wheelchair access, you’ll find at least one bedroom and bathroom that are accessible, as well as, most of the main rooms in the house.
Check-In Time: 15:00 - 18:00
Check-Out Time: 08:00 - 10:00
Pool Open: 1 May - 30 September (If you'd like the pool open outside these dates, please make that request prior to booking)
Nearest Airports (distances as the crow flies): Firenze Peretola (flr) 44 km (28 mi), Pisa (psa) 52 km (32 mi), Bologna (blq) 137 km (85 mi), Genova (goa) 222 km (138 mi) and Venezia (vce) 290 km (180 mi).
The property comprises four rental flats and one occupied by the owner.
The property also includes a restaurant, which is open to the public from Thursday to Sunday. Tenuta Borgo al Sole
La Vigna 4
Wonderful holiday rental with private pool, WIFI, A/C, patio and pets allowed
-
4
-
2
-
1
-
162 m2
Description
Property Summary
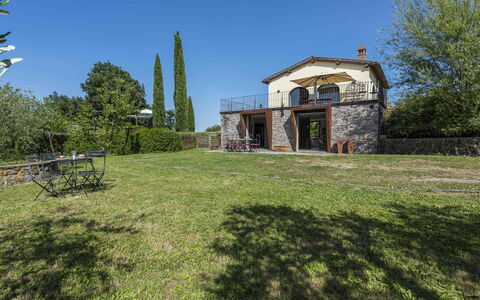
Nestled in the tranquil countryside between Valdarno and Valdambra, La Vigna is a charming country house located just 2 km from the center of Bucine, in the heart of Tuscany, Italy. This delightful vacation rental combines rustic character with practical comfort, making it an ideal retreat for a family or two couples seeking a peaceful escape surrounded by nature. The property is entirely set on a single level, offering easy and comfortable access throughout. A well-maintained yard envelops the house, featuring a lush lawn, hedges, trees, and aromatic plants within a fully fenced perimeter, creating a private and serene outdoor environment. Wireless internet connection is available throughout the property, ensuring you remain connected during your stay. Parking is conveniently provided on-site, with a manual gate granting access to a dedicated car park offering 2 covered and 2 uncovered spaces. The property has undergone a thorough check-up carried out by one of the agency's technical managers, guaranteeing that the description, listed accessories, and their operational condition correspond accurately to what you will find on arrival.
Outdoors
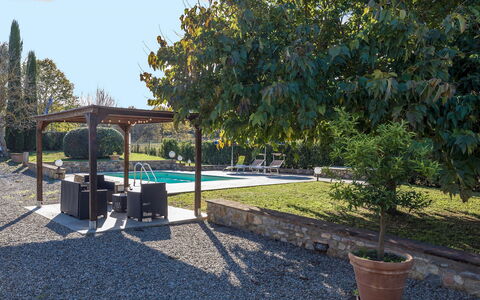
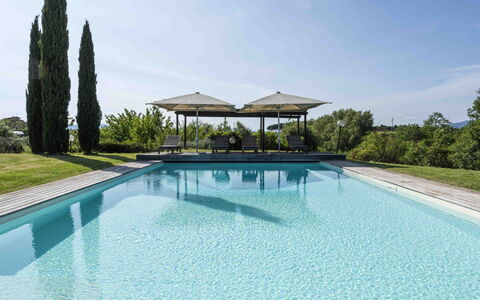
The outdoor spaces of La Vigna are thoughtfully designed to enhance your experience of the Tuscan countryside. The garden is completely fenced, with a fence height of 1.60 m, and extends over flat land planted with grass, trees, shrubs, and aromatic plants, offering both privacy and natural beauty. A porch at the entrance of the house provides a shaded outdoor dining area, with a built-in barbecue conveniently located nearby. A furnished gazebo offers additional shade and a relaxing spot adjacent to the pool. For active guests, one side of the garden features a soccer area complete with goals. The rectangular swimming pool measures 7 x 4 m with a constant depth of 1.20 m, finished in sand-colored PVC and equipped with chlorine purification, a metal staircase for access, and an internal beacon. The pool is non-heated and is open from the last Saturday in April to the first Saturday in October. The surrounding sundeck area is paved and furnished with sun loungers, umbrellas, and a solar shower, creating a complete and inviting poolside setting. Please note that photo shoots of the property are typically carried out in spring, so the colors and blooms of the garden, lawn, and surrounding greenery may vary depending on the season of your visit.
Unit Layout
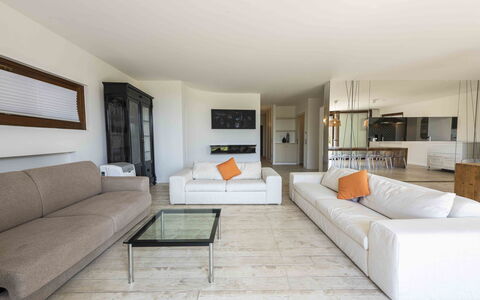
La Vigna accommodates a maximum of 4 guests and is arranged entirely on a single floor, offering a fluid and accessible layout. The ground floor opens into a welcoming living room featuring a fireplace, which flows naturally into a fully equipped kitchen. A glazed veranda, air-conditioned for comfort, serves as a bright and airy dining area with direct access to the garden, making it a particularly pleasant space for meals at any time of day. The sleeping quarters consist of 2 bedrooms: a double bedroom with a French window opening onto the garden, and a twin bedroom with joinable beds, offering flexibility for different guest configurations. The property has 1 bathroom, fitted with a shower. Adjacent to the main entrance, a separate annex houses a laundry room with its own external access, providing practical utility space without intruding on the main living areas.
Amenities Included
La Vigna is equipped with a comprehensive range of amenities designed to ensure a comfortable and enjoyable stay. Air conditioning is available in the rooms, including the glazed veranda, keeping the interior cool and pleasant during warmer months. For cooler periods, heating is also available at the property. The kitchen is well appointed, featuring a dishwasher among its appliances, making meal preparation and clean-up effortless. A washing machine is located in the dedicated laundry room within the annex, offering the convenience of in-house laundry facilities. Outdoor cooking enthusiasts will appreciate the built-in barbecue situated near the porch dining area. The private patio and garden spaces extend your living area outdoors, providing ample room for relaxation and al fresco dining. Pets are welcome at La Vigna, allowing you to bring your animal companions along for your Tuscan getaway.
Other Information
La Vigna has been inspected and verified by a technical manager to ensure full correspondence between the property description, the listed accessories, and their state of operation and maintenance, giving you complete confidence in what to expect upon arrival. The garden is fully fenced with a fence height of 1.60 m, ensuring a secure and private environment throughout your stay. The car park, accessible via a manual gate, offers 2 covered and 2 uncovered parking spaces for your convenience. Guests who wish to bring pets are welcome to do so; however, a mandatory extra cleaning fee applies in the presence of animals. The Zer0Dep Guarantee is included in the rental price, meaning you are not required to pay a security deposit either on balance or upon arrival. This guarantee also includes EuropAssistance coverage in the event of accidental damage caused to the property during your stay, up to a maximum of 1,500.00€ and subject to the restrictions provided. Tourist tax may apply depending on current local regulations.
Distances and Attractions
La Vigna enjoys a privileged location just 2 km from the center of Bucine, providing easy access to local services and amenities while maintaining the tranquility of the surrounding countryside. The property sits between the Valdarno and Valdambra valleys, two of Tuscany's most scenic and historically rich areas. The renowned Chianti wine region is within comfortable reach, offering world-class vineyards, wine estates, and traditional Tuscan cuisine. The breathtaking landscapes of Val d'Orcia, a UNESCO World Heritage Site, are also easily accessible from this central position. Art lovers and history enthusiasts will find themselves ideally placed to explore the magnificent cities of Siena, Florence, and Arezzo, each offering extraordinary museums, architecture, and cultural heritage within a manageable driving distance.
Costs & Services
Included services
- Utilities (electricity, water, gas for kitchen use and hot water): included in the rental price
- Weekly linen: included in the rental price
- Initial and final cleaning: included in the rental price
- Garden and pool maintenance: included in the rental price
- Wireless internet connection: included in the rental price
- Zer0Dep Guarantee (no security deposit required; EuropAssistance coverage for accidental damage up to €1,500.00, subject to restrictions): included in the rental price
Extra costs
- Mandatory extra cleaning in case of the presence of animals: €50.00 per pet per week
- Tourist tax (where applicable): as per local regulations
On request
- Heating: on consumption at current market prices
- Extra cleaning: €22.00 per hour per cleaner
- Extra linen: €15.00 per person La Vigna 4, Emma Villas
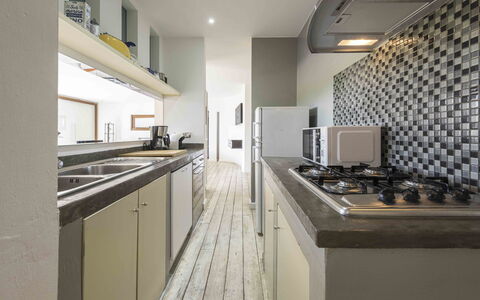
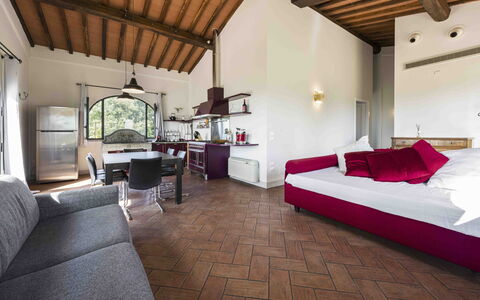
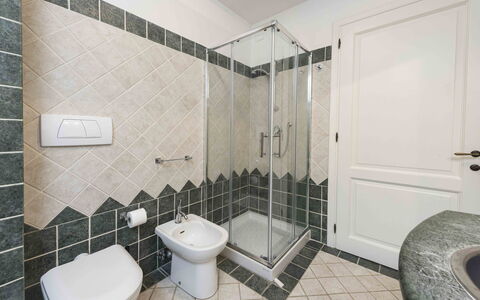
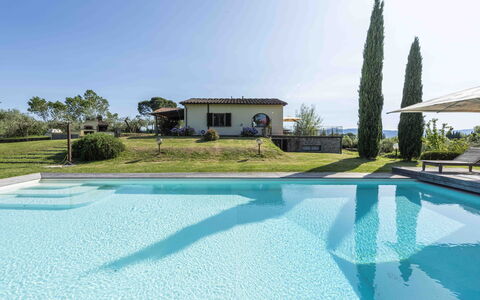
Casina Dell'Acquaborra
Fabulous independent house with A/C, WIFI, private pool and TV
-
10
-
3
-
3
-
220 m2
Description
Conveniently located 2 km (1 mi) from Levane, Italy in the tourist area "Arno Valley" and only 27 km (17 mi) from Arezzo. Holiday rental Casina Dell'acquaborra is a nice property (220 sq m) that includes private pool, air conditioning and WiFi internet. The property can sleep up to ten guests comfortably.
The First Floor of the property is empty and not accessible to guests.
The property has an automatic locking system that is activated by a switch inside the house.
The Experience
Upon arrival at Casina Dell'acquaborra you’ll find a lovely clean well-maintained property with views of the hills perfect for a peaceful holiday in Tuscany. Regardless of how you spend your days - visiting museums, shopping, sightseeing or just driving in the countryside, when you arrive home you can relax with your family and friends at the pool for a perfect ending to another day in Tuscany. Sharing a meal with friends and family is a big part of the Tuscan culture. Take advantage of the kitchen to prepare meals using local produce while on your holiday. The kitchen includes coffee machine, microwave, stove and refrigerator, as well as, plenty of tableware and cutlery for up to ten people. Dine 'al fresco' like a real Tuscan, the fully furnished garden is the ideal setting to enjoy food, family and the nice Tuscan weather.
Places Nearby
Most people enjoy visiting close-by cities and towns while on holiday, so for your reference this is a list of popular places with distances (as the crow flies) from the property: Arezzo 27 km (17 mi), Greve In Chianti 40 km (25 mi), Siena 50 km (31 mi), Cortona 51 km (32 mi) and Montepulciano 65 km (40 mi).
Some other major tourist destinations you should consider visiting are: Florence 67 km (42 mi), Viareggio 151 km (94 mi), Forte Dei Marmi 161 km (100 mi), Rome 249 km (155 mi), Venice 312 km (194 mi) and Milan 356 km (221 mi).
Additional Information
Check-In Time: 15:00 - 21:00
Check-Out Time: 08:00 - 11:00
Pool Open: 1 May - 30 September (If you'd like the pool open outside these dates, please make that request prior to booking)
Nearest Airports (distances as the crow flies): Firenze Peretola (flr) 75 km (46 mi), Pisa (psa) 135 km (84 mi), Bologna (blq) 161 km (100 mi), Roma Ciampino (cia) 258 km (160 mi) and Roma Fiumicino (fco) 271 km (168 mi).
Casina al Vento


Pieve di Sant Ippolito
Pretty private holiday villa with A/C, pool, WIFI, TV and terrace
-
4
-
2
-
1
-
80 m2
Description
The Pieve di Sant'Ippolito is a small outbuilding in the heart of the Crete Senesi. You will find it on the outskirts of the village of Asciano, in a panoramic and sunny position. The property is composed of the manor house where the owners' family lives, an annexe and the very ancient Church of "Sant'Ippolito e Cassiano", whose origins date back to the 3rd-4th century AD. Inside the church you can admire a beautiful fresco painted by several renowned artists of the Umbrian school, such as Pinturicchio and Raphael, but erroneously attributed to the Sienese painter Giacomo Pacchiarotti a minor artist of the Sienese school. On 13 August, for the feast of Saints Ippolito and Cassiano, the church will be open to the public and a Holy Mass will be celebrated there. During the rest of the year, being part of private property, the owners allow it to be opened only on rare occasions, while guests of the house will be able to visit it freely.
You will reach the village of Asciano, with shops and services of all kinds, by a pleasant walk of just a few minutes.
All around the house you will find a large, fully fenced garden equipped with children's games, a table tennis table, barbecue and tables and chairs for your outdoor meals. The beautiful round swimming pool (dimensions 13 x 8 m, depth 1.20 - 2.10 m) with water geyser, infinity edge with waterfall and 3-seater whirlpool bath will be at your disposal during the whole year. Near the pool there are two gazebos furnished with relaxing armchairs, table, deckchairs and sun loungers for your days of rest in the company of your favourite book. Some outdoor spaces and the swimming pool are in common use with the owners.
At Sant'Ippolito you will find well-kept furnishings and the many facilities inside the house (air conditioning, satellite TV, barbecue, microwave, washing machine, dishwasher, iron, mosquito nets, alarm system and Wi-Fi connection) will guarantee a comfortable and relaxing holiday.
The owners are very helpful for any needs during your stay and particularly sensitive to energy saving, in fact the house is equipped with solar panels for the production of hot water. Pieve di Sant Ippolito


Pretty independent house with private pool, WIFI, pets allowed and panoramic view, near Florence
-
14
-
7
-
4
-
700 m2
Description
Conveniently located 9 km (6 mi) from Bagno A Ripoli, Italy in the tourist area "Florence And Surroundings" and only 17 km (10 mi) from Florence. Holiday rental Villa Il Casalino, Florentine Hills with Pool is a lovely property (700 sq m) that includes private pool and WiFi internet. The property can sleep up to 14 people comfortably in seven bedrooms with four bathrooms.
The Experience
When you arrive you’ll find a nice clean well-maintained property with views of the hills ideal for a relaxing vacation in Tuscany. After a hectic day of shopping, spend some time with friends and family poolside enjoying a glass of wine - a perfect way to unwind at the end the day. If you enjoy cooking for family and friends there is a well-equipped kitchen including coffee machine, toaster, stove and refrigerator, as well as, plenty of tableware and cutlery for up to 14 people.
Visit the Area
Most people enjoy visiting close-by cities and towns while on vacation, so for your reference this is a list of popular places with distances (as the crow flies) from the property: Florence 17 km (10 mi), Greve In Chianti 23 km (14 mi), San Gimignano 61 km (38 mi), Arezzo 78 km (48 mi) and Siena 80 km (49 mi).
Some other major tourist destinations you should consider visiting are: Florence 17 km (10 mi), Viareggio 117 km (72 mi), Forte Dei Marmi 124 km (77 mi), Rome 281 km (175 mi), Venice 269 km (167 mi) and Milan 319 km (198 mi).
Additional Information
Pets Welcome - If your pet is travelling with you on holiday that is not a problem at Villa Il Casalino, Florentine Hills with Pool. If you have a large dog or multiple pets, please ask for permission prior to booking.
Check-In Time: 16:00 - 20:00
Check-Out Time: 08:00 - 10:00
Pool Open: 1 May - 31 October (If you'd like the pool open outside these dates, please make that request prior to booking)
Nearest Airports (distances as the crow flies): Firenze Peretola (flr) 35 km (22 mi), Pisa (psa) 98 km (61 mi), Bologna (blq) 122 km (76 mi), Genova (goa) 255 km (158 mi) and Venezia (vce) 275 km (171 mi).
Villa Il Casalino, Florentine Hills with Pool


Villa Acacia
Pretty independent holiday home with WIFI, private pool, pets allowed and panoramic view
-
12
-
5
-
3
-
200 m2
Description
Welcoming villa rental with private swimming pool in the countryside of Tuscany, near Florence.
This villa with private swimming pool is located just a few km away from the towns of Figline and Reggello, in the middle of Chianti. This lovely villa has a beautiful garden with a private swimming pool, perfect for your relaxing time with your family or friends. The outdoor area is furnished with tables, chairs, barbecue for al-fresco dining.
Figline Valdarno is just 8,5 km away and has a railway station with regular trains to Florence and Arezzo.
At guests' disposal: wi-fi internet connection via Cube (free wi-fi), large private gardens, private swimming pool: 12m x 6m; minimum depth: 1,20m; maximum depth: 2m, fireplace and outdoor barbecue, outdoor dining area, baby bed (to be requested at the time of reservation), pets allowed on request at the time of reservation, laundry room with washing machine
Distances: Reggello (shops of any kind) 3 km away, Figline Valdarno 8,5 km away, Florence 35 km away, Arezzo 55 km away, Chianti Classico area (with the traditional villages of Greve, Castellina, Panzano etc) is between 30 km and 60 km away, Siena 70 km away, San Gimignano 80 km away, Cortona 90 km away, Montalcino (famous for the wine Brunello di Montalcino) 115 km away, Rome 260 km away.
Arrivals are possible between 15.00 and 20.00. Arrivals after 20:00 involve an extra fee of €40,- (to be paid on the spot).
Please carefully check if there are any extra costs to be paid on site! Villa Acacia


Ricavoli
Beautiful private house with private pool, WIFI, TV, terrace and panoramic view, close to Florence
-
12
-
6
-
5
-
450 m2
Description
Ricavoli is a beautiful stone building (450 sq m) with private pool and WiFi internet. The property can accommodate up to 12 guests comfortably in six bedrooms with five bathrooms. Conveniently located 660 m (2112 ft) from Torre A Cona, Italy in the tourist area "Florence And Surroundings" and only 20 km (13 mi) from Florence. If playing a round of golf is important while on vacation, you are in luck because there is a course nearby.
Your Experience
When you arrive at Ricavoli you’ll find a nice clean well-maintained property with views of the hills ideal for a splendid holiday in Tuscany. Regardless of how you spend your days - sightseeing, visiting museums, shopping or just driving in the countryside, when you arrive home you can relax with your family and friends at the pool for a perfect ending to another day in Tuscany. Dining with friends and family is a big part of the Tuscan culture. Take advantage of the well-equipped kitchen to prepare meals using local produce while on your holiday. The kitchen includes coffee machine, microwave, toaster and refrigerator, as well as, plenty of tableware and cutlery for up to 12 people. Dine 'al fresco' like a real Tuscan, the fully furnished veranda is the perfect setting to enjoy food, family and the beautiful Tuscan weather.
The swimming-pool is located in the higher part of the garden, where is also a changing-room and a shower-room.
Places Nearby
Most people enjoy visiting close-by cities and towns while on vacation, so for your reference this is a list of popular places with distances (as the crow flies) from the property: Florence 20 km (13 mi), Greve In Chianti 30 km (19 mi), Arezzo 63 km (39 mi), San Gimignano 67 km (42 mi) and Siena 82 km (51 mi).
Some other major tourist destinations you should consider visiting are: Florence 20 km (13 mi), Viareggio 123 km (76 mi), Forte Dei Marmi 130 km (81 mi), Rome 267 km (166 mi), Venice 279 km (173 mi) and Milan 322 km (200 mi).
Additional Information
There is a table tennis in the house.
Pool Open: 15 May - 30 September (If you'd like the pool open outside these dates, please make that request prior to booking)
Nearest Airports (distances as the crow flies): Firenze Peretola (flr) 43 km (27 mi), Pisa (psa) 104 km (64 mi), Bologna (blq) 129 km (80 mi), Genova (goa) 263 km (164 mi) and Roma Ciampino (cia) 276 km (171 mi).
Special Services
Maid Service - Upgrade your holiday with maid service. This service can be arranged by the owner. Inquire for more details about the additional cost.
Cleaning service is included 3 hours a day, 5 days a week. Ricavoli


Casa Insieme
Beautiful independent holiday villa with WIFI, private pool, A/C, terrace and panoramic view
-
12
-
6
-
5
-
490 m2
Description
Property Casa Insieme is a beautiful stone building (490 sq m) that includes WiFi internet, private pool and air conditioning. The property can accommodate up to 12 people comfortably in six bedrooms with five bathrooms. Casa Insieme is located 9 km (5 mi) from Asciano, Italy and only 29 km (18 mi) from Siena in the tourist area "Orcia Valley".
The Experience
When you arrive at Casa Insieme you’ll find a lovely clean well-maintained property with views of the hills perfect for a splendid vacation in Tuscany. For your pleasure you will find a private pool where you can relax while enjoying a nice cold beverage after a busy day of sightseeing. If you enjoy cooking for family and friends there is a well-equipped kitchen including coffee machine, toaster and refrigerator, as well as, plenty of tableware and cutlery for up to 12 people. If you prefer to dine 'al fresco', there is a fully furnished terrace where you can enjoy the weather while dining outdoors.
What's Nearby?
Most people enjoy visiting nearby cities and towns while on holiday, so for your reference this is a list of popular places with distances (as the crow flies) from the property: Siena 29 km (18 mi), Montalcino 38 km (23 mi), Montepulciano 44 km (27 mi), Arezzo 53 km (33 mi) and Cortona 54 km (34 mi).
Some other major tourist destinations you should consider visiting are: Florence 98 km (61 mi), Viareggio 192 km (119 mi), Forte Dei Marmi 199 km (124 mi), Rome 221 km (137 mi), Venice 349 km (216 mi) and Milan 390 km (242 mi).
Additional Information
Check-In Time: 15:00 - 19:00
Check-Out Time: 09:00 - 10:00
Pool Open: 1 May - 1 October (If you'd like the pool open outside these dates, please make that request prior to booking)
Nearest Airports (distances as the crow flies): Firenze Peretola (flr) 111 km (69 mi), Pisa (psa) 146 km (91 mi), Bologna (blq) 197 km (123 mi), Roma Ciampino (cia) 230 km (143 mi) and Roma Fiumicino (fco) 242 km (151 mi).
Special Services
Tours - Custom tours can be arranged by the owner for your group. For more details about the tours available, speak to the owner after arriving or ask prior to booking. The cost will vary depending in the specific tour and number of people.
Maid Service - Upgrade your vacation with maid service. This service can be arranged by the owner. Ask for more details about the extra cost.
Pre-Stocked Fridge - If you'd like to have the fridge and pantry stocked before you check-in that is possible at Casa Insieme. Ask for more details, including the supplemental cost and how to organize this service.
Casa Insieme
Podere Bellaria 18+2
Fabulous villa with WIFI, A/C, hot tub, private pool, TV and pets allowed
-
20
-
9
-
11
-
503 m2
Description
Property Summary
Nestled in the evocative landscape of the Crete Senesi in Tuscany, Italy, Podere Bellaria is a remarkable vacation rental that invites you to experience the timeless charm of a historic Tuscan farmhouse. Dating back to the 19th century, this extraordinary estate once served as a post station and inn for travelers on horseback, later passing through the hands of noble families before being lovingly restored by its current owner. The meticulous restoration has honored the original architectural layout and classic structural elements while introducing a bold and personal aesthetic: vivid furnishings crafted from rich materials, ornate rounded forms, exposed stone walls, and unconventional accessories and fabrics that together create an interior of rare character and warmth. Ideally situated just minutes from the renowned spa town of Rapolano Terme, the property is perfectly suited for large groups of friends or families seeking both togetherness and independence. The estate benefits from a generous fenced yard of approximately 3,000 square meters at its heart, seamlessly connecting indoor and outdoor living. Reliable Internet WiFi keeps you connected throughout your stay, while ample parking is available on the grounds, including a garage accessible on request, ensuring a comfortable and convenient arrival for all guests.
Outdoors
The estate extends across approximately 30 hectares of organic farmland cultivating cereals, olives, and vines, offering a landscape of extraordinary natural beauty. The central park surrounding the house is fully fenced and thoughtfully landscaped with colorful flower beds, clumps of lavender, rows of roses, fruit trees, blackberry and blueberry bushes, aromatic herbs, and iconic Tuscan species including olive trees, cypresses, and a grand shady holm oak that greets you at the entrance. A sweeping pine wood stretches from the front of the house all the way to the pool area, providing natural shade and a sense of seclusion. During the warmer months, the outdoor living experience expands beneath a large portico furnished with tables and chairs, where guests can gather and relax overlooking the pool. A few meters away, a dedicated brick structure houses a kitchen equipped with a wood-burning oven, positioned beside a stone barbecue sheltered by a tall rosemary bush, creating an ideal setting for alfresco cooking and dining. The grounds also feature a boules court and a volleyball field for recreational enjoyment. At the far edge of the property, approximately 200 meters from the house, a private lake is available to guests who wish to try their hand at fishing. The non-heated swimming pool is positioned approximately 30 meters from the house and is infinity on 2 sides, rectangular in shape, measuring 12x6 meters with a depth ranging from 0.35 meters to 2 meters. A shallow entry area of 2.5 square meters at just 0.35 meters deep makes it perfectly safe for young children. Lined in PVC with chlorine purification, the pool is surrounded by a well-maintained sunny lawn equipped with umbrellas, sunbeds, deckchairs, and small tables for sunbathing. The pool is open from the last Saturday in April until the first Saturday in October. Please note that photographs of the property were taken in spring, so the appearance of flowering plants and garden grass may vary at the time of your arrival.
Unit Layout
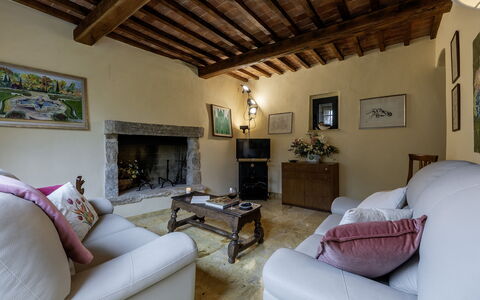
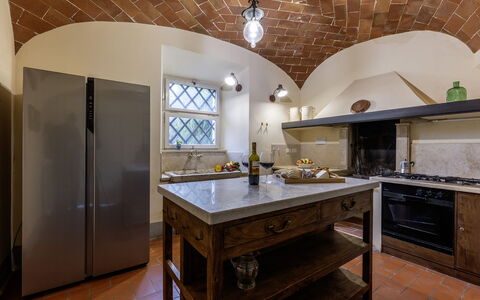
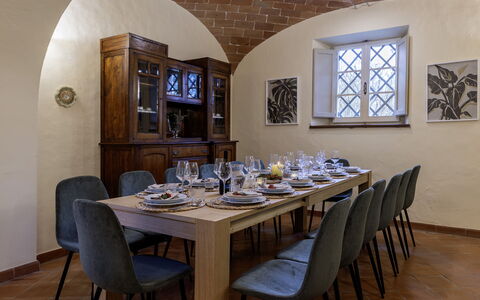
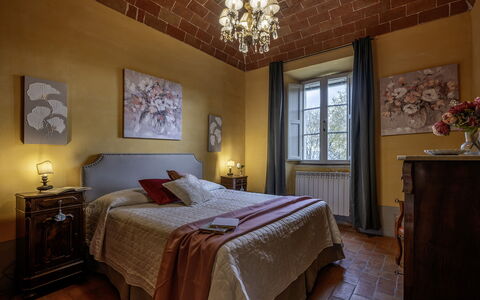
Podere Bellaria offers a spacious and thoughtfully organized interior configuration capable of accommodating up to 20 guests across 9 bedrooms and 11 bathrooms. The property is composed of a main two-storey house and an adjacent annex located approximately 15 meters away. The central structure, accessed through the main entrance, comprises a generous living room, a large dining room connected to a fully equipped kitchen featuring a bar and direct access to the outdoors, and a bathroom with shower. Surrounding this communal core are 4 independent residential units, each with a private entrance, a living room with kitchenette, and satellite TV, ensuring both conviviality and privacy for all guests.
Unit 1 is entered from the ground floor via a private entrance adjacent to the main entrance. It features a double bedroom with joinable beds and direct outdoor access, complete with an ensuite bathroom with shower. On the first floor, 2 double bedrooms are available, one of which has a divisible bed, each with its own ensuite bathroom with shower. The living room on this level also includes a double sofa bed.
Unit 2 is located entirely on the ground floor and is suitable for guests with reduced mobility. It consists of a double bedroom with direct outdoor access and an ensuite bathroom with shower.
Unit 3 is arranged across 2 floors. The ground floor offers a double sofa bed within the living room and a bathroom with shower, while the first floor features a double bedroom with a divisible bed and an ensuite bathroom with shower.
Unit 4 is accessed via an external staircase on one side of the house, leading to a first-floor annex. It contains 3 double bedrooms, 2 of which have divisible beds, all with ensuite bathrooms with shower. A laundry room is located in a nearby annex close to the pool area.
The Dependance is arranged across 2 floors and includes a living space, a kitchen, and a bathroom with shower on the ground floor, with a double-bedded loft bedroom reached by an internal staircase.
The Communal Annex, located a few meters from the main house, is a multi-purpose room featuring 2 large French windows overlooking the pool area and a toilet. It is available to all guests for games, relaxation, and leisure, and is also capable of hosting events and ceremonies for up to 150 people.
Amenities Included
Podere Bellaria is equipped with a comprehensive range of amenities designed to ensure a comfortable and enjoyable stay. Air conditioning is available throughout the residential units, with the exception of the communal areas comprising the living room, dining room, and kitchen. For cooler periods, heat is available to keep the property warm and welcoming. The laundry needs of guests are well catered for with a washing machine located in the dedicated laundry room near the pool area. In the kitchen, a dishwasher is provided to simplify daily routines, while the outdoor stone barbecue offers a wonderful opportunity for al fresco cooking and entertaining. Entertainment is well provided for through satellite TV available in each independent unit. For a touch of indulgence, an outdoor Jacuzzi bathtub is available on the property, adding a luxurious dimension to your stay. Pets are welcome at Podere Bellaria, subject to prior authorization from the owner, who must be informed of the number, size, and breed of animals before arrival.
Other Information
Podere Bellaria is a property particularly well suited to large groups, whether families or friends, who wish to enjoy shared spaces while maintaining personal independence thanks to the arrangement of the accommodation across separate but adjoining units. The Emma Villas Concierge Team is available to assist with any emergencies or additional information required during your stay, and all relevant contact numbers will be provided with your booking documents. The estate operates as an organic farm cultivating cereals, olives, and vines across its 30 hectares, contributing to the authentic rural character of the experience. Guests are welcome to enjoy the private lake located at the edge of the property for recreational fishing. The multi-purpose room adjacent to the main house is available to guests for leisure activities and can also be used to host events and ceremonies for up to 150 participants. Pets of small size are welcome at the property, subject to prior authorization by the owner, who must be notified in advance of the number, size, and breed of each animal.
Distances and Attractions
Podere Bellaria enjoys an exceptional location in the heart of the Crete Senesi, one of Tuscany's most scenic and culturally rich territories. The famous spa town of Rapolano Terme is just a few minutes away, offering renowned thermal baths and wellness facilities. The highway is only 4 kilometers from the estate, making it easy to explore the wider region with great convenience. The celebrated Chianti wine country, with its charming villages and scenic wine roads, is within easy reach, as are the historic towns of Cortona, Montalcino, San Gimignano, and Montepulciano. The great art cities of Siena, Arezzo, and Florence are all accessible thanks to the excellent road network, making Podere Bellaria an ideal base for cultural excursions and day trips throughout Tuscany.
Costs & Services
Included services
- Utilities (electricity, water, gas for cooking): included in the rental price
- Weekly linen change: included in the rental price
- Initial and final cleaning: included in the rental price
- Zer0Dep Guarantee (no security deposit required; EuropAssistance coverage for accidental damage up to €1,500.00 with applicable limitations): included in the rental price
Extra costs
- Mandatory extra cleaning in case of animals: €50.00 per week per animal
- Tourist tax: where applicable, as per local regulations
On request
- Extra cleaning: €22.00 per hour per cleaner
- Extra linen change: €15.00 per person
- Heating: charged on consumption at current market prices
- Use of the villa and multipurpose room for events exceeding the maximum capacity of the villa: €1,100.00 for the 2026 season
- Heated outdoor Jacuzzi: €150.00 per week or part of the week for the 2026 season
- Firewood: €28.00 per 100 kg
- Garage: available on request Podere Bellaria 18+2, Emma Villas
Il Castellare 14
Amazing accommodation with WIFI, A/C, private pool and pets allowed
-
14
-
7
-
5
-
150 m2
Description
Property Summary
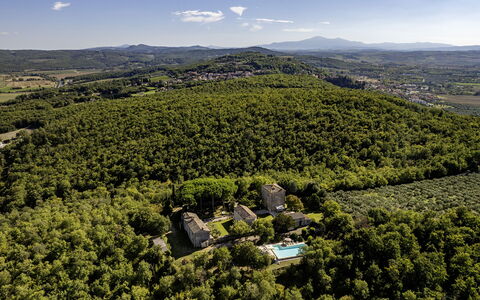
Nestled on a hilltop just outside the renowned spa town of Rapolano Terme, in the heart of Tuscany, Italy, Il Castellare is an extraordinary vacation rental that transports guests into the living history of a medieval borgo. Originally an ancient watchtower of Lombard origin, this remarkable estate is part of the historic borgo of Sarri and has preserved its original structure within expansive perimeter walls. The property encompasses a main house and two independent annexes, together offering approximately 360 square metres of characterful living space capable of welcoming up to 14 guests. The interiors are a celebration of authentic Tuscan craftsmanship, featuring exposed stone walls, timber ceiling beams, terracotta tiles, and floors laid in local stone, all complemented by carefully selected antique furnishings that lend each room a sense of timeless elegance. Within the estate, guests will also find the former armoury, now consecrated as a small church adorned with restored 14th-century frescoes, and a second tower repurposed as a private dwelling. The property benefits from a generously sized fenced yard that extends across approximately one hectare, offering a tranquil and private outdoor retreat. Reliable internet Wi-Fi connectivity is available throughout, ensuring guests remain connected during their stay, while dedicated parking is conveniently accessible directly from the rear of the house via an internal drive lined with oleanders.
Outdoors
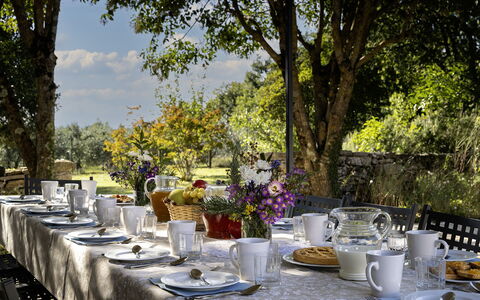
The grounds of Il Castellare are a remarkable natural setting that invites exploration and relaxation in equal measure. The estate extends across approximately 40 hectares, the majority of which is ancient woodland, with a dedicated 1.5-hectare olive grove forming part of the landscape. The fenced park of approximately one hectare has been thoughtfully landscaped to alternate open lawns, winding paths, and paved areas, all enriched with flowering borders, medicinal plants, tall trees, and fruit trees. At the heart of the outdoor space, a shady pinewood and a garden planted with olive trees, hydrangeas, hibiscus, and jasmine create a serene and fragrant atmosphere. A pergola shelters a long dining table and comfortable outdoor seating areas, making it an ideal setting for al fresco meals and leisurely gatherings. Guests should be aware that photographs of the gardens were taken in spring, and the appearance of flowering plants and lawn colours may vary depending on the season of arrival.
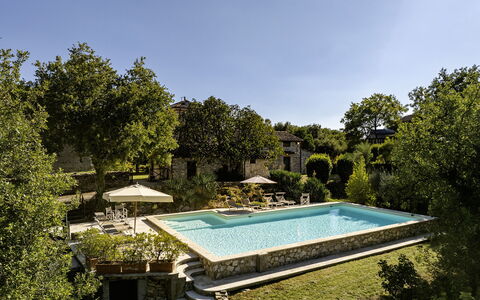
The swimming pool is situated in a private, fully fenced area of the property, surrounded by dense woodland vegetation and positioned just a few metres from the main buildings. Access is provided through a child-safe gate, ensuring peace of mind for families with young children. The pool is non-heated and rectangular in shape, measuring 7 by 15 metres with a depth ranging from 1.20 to 2 metres. It is lined with PVC and finished with a travertine edge, and water purification is managed through a salt-based system. The surrounding sunbathing area is well equipped with sunbeds, chairs, tables, and a cold-water shower, and the entire pool area benefits from dedicated lighting for evening use. The pool is open from the last Saturday in April to the first Saturday in October.
Unit Layout
Il Castellare accommodates a maximum of 14 guests across 7 bedrooms and 5 bathrooms, distributed among the main house and 2 independent annexes, all connected within the historic estate. The main house is arranged over 3 internally connected floors. The ground floor features an entrance hall with access to the staircase leading to the upper levels, an open-plan living room with a sitting area and dining table, and a kitchen with an adjoining pantry. The first floor contains 2 double bedrooms and a bathroom with shower. Between the first and second floors, a mezzanine level houses a small guest bathroom. The second floor offers a sitting room, a double bedroom, a twin bedroom, and a further bathroom with shower.
Annex 1 is spread over 2 floors connected by an internal staircase. The ground floor comprises a sitting room, a dining room, a kitchen, and a guest bathroom. The first floor features a sitting room, 2 double bedrooms — one of which is fitted with a bed measuring 1.40 metres in width — a bathroom with bathtub, and a twin bedroom with joinable beds and an ensuite bathroom with shower.
Annex 2 offers a living area with sofas and a television, with direct access to the pool area, as well as a bathroom with shower. It should be noted that the existing fireplaces throughout the property are not usable.
Amenities Included
Il Castellare is equipped with a comprehensive range of amenities designed to ensure a comfortable and convenient stay for all guests. Air conditioning is available in the bedrooms, providing a welcome respite during the warmer months, while heating is also available to ensure warmth and comfort during cooler periods. The property is pet-friendly, welcoming animals and allowing guests to enjoy the estate alongside their companions. In the kitchen areas, a dishwasher is provided to simplify meal clean-up, and a washing machine is available for guests requiring laundry facilities during longer stays. For outdoor dining and entertaining, a barbecue is at guests' disposal, perfectly complementing the al fresco spaces and pergola dining area within the grounds.
Other Information
Il Castellare has been subject to a technical inspection carried out by a qualified responsible party to verify the consistency of the property description, the accessories listed, and their current state of operation and maintenance. Within the estate, the former armoury has been converted into a small church featuring restored 14th-century frescoes, offering a unique cultural and historical experience directly on the premises.
Pets are welcome at the property. Guests travelling with animals should be aware that a mandatory extra cleaning fee applies per animal per week or part of a week.
The rate includes utilities such as electricity, gas for cooking use, and water, as well as weekly linen service and initial and final cleaning. The booking also includes the Zer0Dep Guarantee, meaning guests are not required to pay a security deposit either on balance or upon arrival. This guarantee provides EuropAssistance coverage in the event of accidental damage to the property during the stay, up to a maximum of 1,500 euros and subject to the limitations set out in the policy. Tourism tax may apply where required by local regulations.
Distances and Attractions
Il Castellare enjoys a strategic position on a hilltop overlooking the Val di Chiana and the plain of Sentino, offering sweeping views across one of Tuscany's most celebrated landscapes. Its location outside Rapolano Terme places guests within easy reach of the town's renowned thermal spa facilities. The property's proximity to major road links makes it an excellent base from which to explore the surrounding region. Historic villages, local gastronomic traditions, and artisan producers are all within comfortable reach, allowing guests to immerse themselves in the authentic culture of the Tuscan countryside. The major cities of art in Tuscany, as well as destinations in neighbouring Umbria, are all accessible within a reasonable driving distance, making Il Castellare an ideal starting point for cultural day trips and scenic excursions throughout central Italy.
Costs & Services
Included services
- Utilities (electricity, gas for cooking use, water): included in the rental price
- Weekly linen service: included in the rental price
- Initial and final cleaning: included in the rental price
- Zer0Dep Guarantee (EuropAssistance accidental damage coverage up to €1,500.00, subject to policy limitations): included in the rental price
Extra costs
- Mandatory extra cleaning in case of animals: €50.00 per animal per week or part of week
- Tourism tax: where applicable, as required by local regulations
On request
- Extra cleaning: €22.00 per hour per cleaner
- Extra linen: €18.00 per person
- Heating: €50.00 per day Il Castellare 14, Emma Villas
Description
The Price includes:
- Utilities: electricity, water - gas for kitchen use and hot water
- weekly linen, initial and final cleaning
- Zer0Dep Guarantee = You do not pay the security deposit on balance or on arrival and you have EuropAssistance coverage in case of accidental damage to the property during your stay (up to the maximum of € 1,500.00 and with the limitations provided).
The Price does not Include:
- Mandatory extra cleaning in case of animals (EUR 50,00/week/animal)
- Tourist Tax (where applicable)
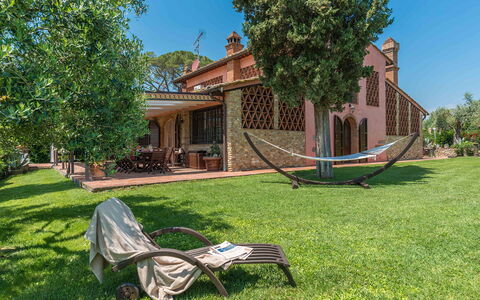
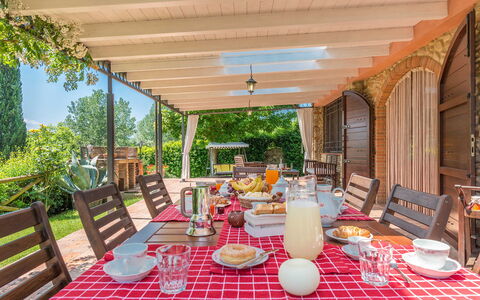
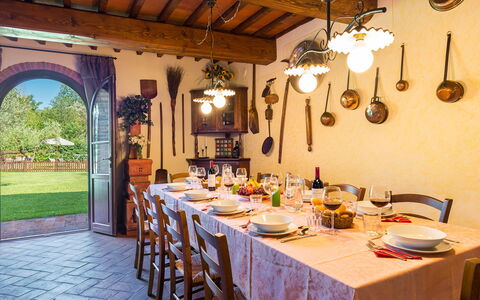
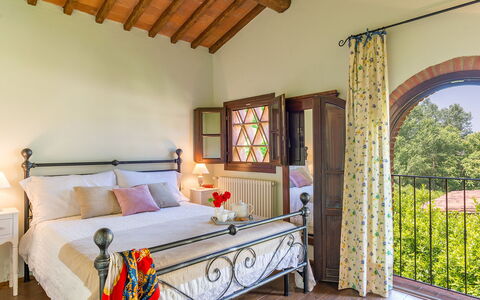
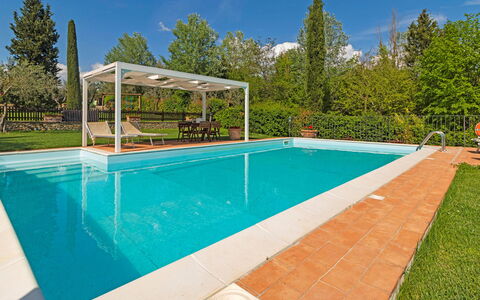
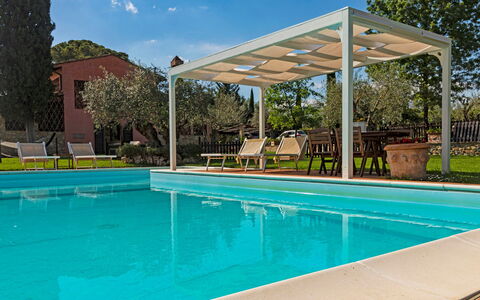
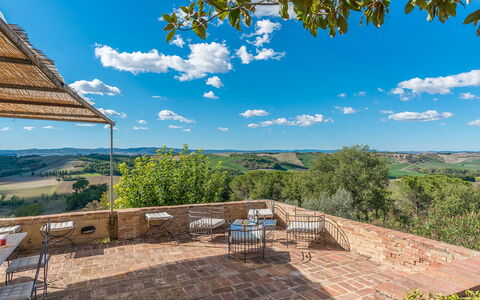
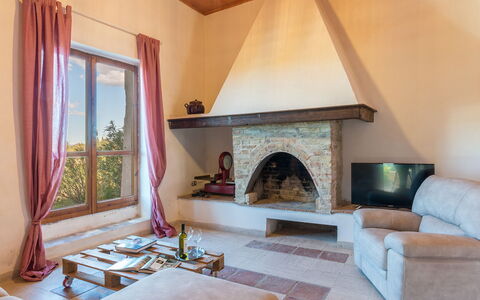
This charming villa stands on a hill of poplars and olive trees with a view ranging over a unique panorama from the hills of Castel Fiorentino to the tower of San Miniato, providing guests with breathtaking views. The villa is surrounded by a green lawn where you can walk barefoot, immersed in a profusion of multicoloured flowering trees and various medicinal plants that will entrance you with their scent. The various corners of the garden, such as the antique well surrounded by the Mediterranean scent of rosemary with the relaxation area, the fountain in Renaissance terracotta and the belvedere where you can relax with a book while admiring the sunset surrounded by the perfume of the roses, will make your holiday unique. Not far from the villa, set in the park, is the panoramic blue-coloured swimming pool with Roman steps where you can relax, sipping an aperitif by the pool or stretching out on the sunbeds in the solarium area. Next to the fenced swimming pool there is the play area for children. The villa has been tastefully restored by the owner without neglecting any comforts, combining elegant furnishing with a touch of sobriety. There are many particular corners, realised with the best materials of Tuscan tradition such as ceilings with wooden beams and tiles, terracotta flooring on the ground floor and wooden flooring on the first floor and a sandstone fireplace. The two-storey structure has air-conditioned bedrooms overlooking the garden, bathrooms with shower, elegant living areas, a billiard area, a splendid kitchen with indoor BBQ, the porch with outdoor dining and living area in front of the kitchen, all enhanced by the panoramic swimming pool. The strategic position of this property means that main tourist destinations such as Florence, Pisa, Lucca, Montecatini Terme and Siena, as well as the Tyrrhenian coast with the renowned golden beaches of Versilia with the “pearl”, Forte dei Marmi, are all within easy reach. The villa is an excellent starting point for bike excursions; for those who just want to relax in the large garden there are cosy set-up areas where they can enjoy the country atmosphere in contact with nature. For wellness enthusiasts, just 45 minutes away is Grotta Giusti with its thermal baths in the grotto or Casciana Terme with its outdoor thermal pool.
Interior:
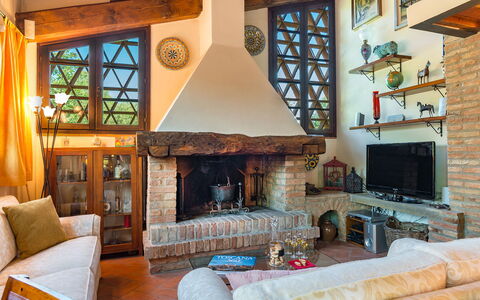
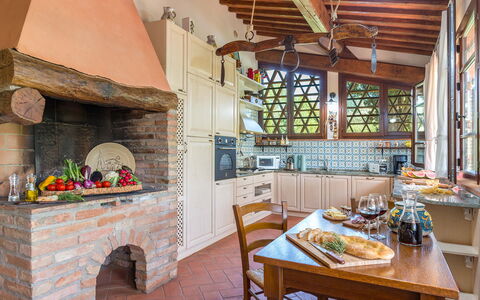
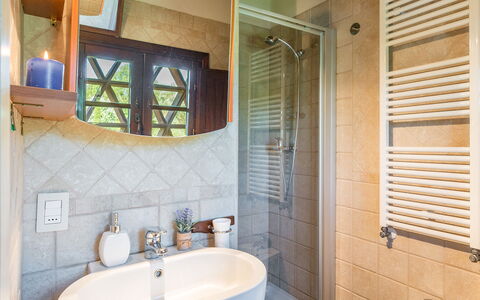
The house has two floors: coming from the parking area, the ground floor entrance leads into a living room with ornamental fireplace, TV corner and an area with tea table. Two terracotta-covered archways lead to an open-plan area with dining room and billiard room. Continuing on, you come to a classic Tuscan kitchen with large granite worktops (fireplace not in use). Leaving the kitchen on the left, you come to a double bedroom with divisible beds direct outside access through a French window, and ensuite bathroom with shower and washing machine. A terracotta staircase leads upstairs to the sleeping area with a twin bedroom, a double bedroom, a bathroom with hydromassage shower and tub and the master bedroom with double bed and ensuite bathroom with shower.
Air conditioning in the sleeping area.
Park:
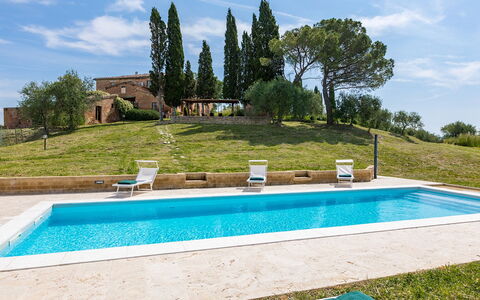
Villa Gino is surrounded by a garden of 3000 s m, completely fenced-in and bordered along the perimeter by lush hedges ensuring privacy without depriving you of the view over the beautiful hilly landscape on the south side of the property. After the automatic entrance gate, a gravel drive decorated with roses leads to the parking area located close to the entrance of the villa. From here you will be welcomed by a triumphant garden full of colour: beds of flowers, Mediterranean herb bushes, cypresses and centuries-old olive trees from Spain and Apulia. To complete the whole, a beautiful lawn with an attractive, fully-equipped swimming pool. Next to the pool there is the children area. On the south side of the villa is a shady and spacious portico, communicating with the kitchen and equipped with teak furniture and built-in barbecue for cosy outdoor dining.Please notice that photos are taken in spring, therefore flower blossoming, and the colours of the gardens' grass could be different at the moment of your arrival at the villa.
Swimming Pool:
The swimming pool, surrounded by greenery, provides guests with a unique view of the rolling hills typical of the area. Set on one side of the house, and just a few metres away, it is reached across the lawn; rectangular with Roman steps in a recessed corner, it has a travertine edge and blue Sardinia PVC lining. It measures 5 x10 m with a constant depth of 1.40 m and has salt purification, internal lighting and non-invasive external fencing. Around the pool is the terracotta-paved sunbathing area, equipped with gazebo, sunbeds, umbrellas and a table with chairs.The pool is open from the last Saturday of April until the first Saturday of October.
Pets: Yes. € 50,00 for animal for week to be paid on site ( Max 2 dogs). Acceptance of animals to the facility must be previously authorised by the owner upon communication of the number of animals, size and breed.
Extra On Request:
- heating (€ 30.00 per day)
- extra cleaning (€ 22,00/hour per cleaner)
- extra linen (€ 20,00 per person)
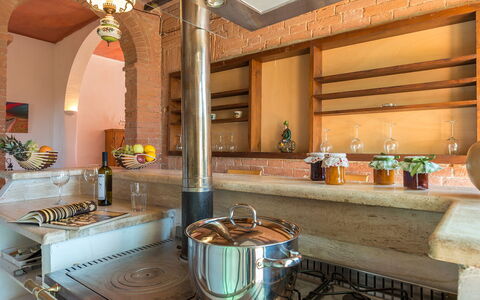
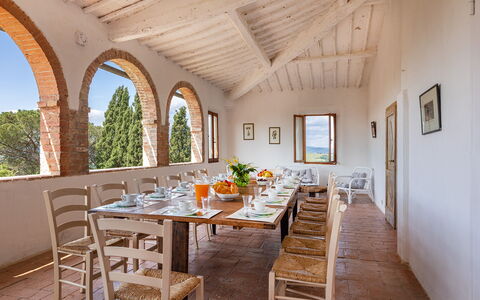
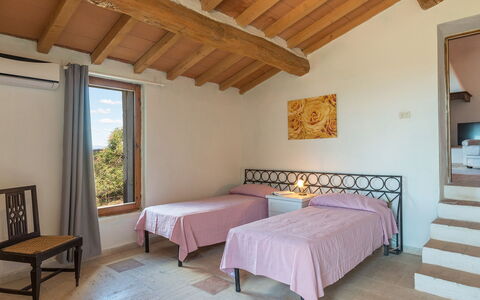
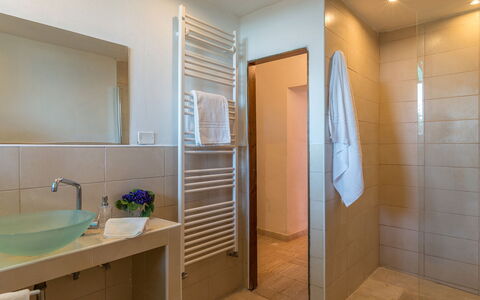
- firewood (€ 15,00/100 Kg) Villa Gino 8+2, Emma Villas
Casale Rasa 20+2
Superb villa with WIFI, private pool, A/C, TV and pets allowed, near Montalcino
-
22
-
10
-
9
-
1800 m2
Description
Property Summary
Nestled among the rolling hills of the southern province of Siena, in the heart of Tuscany, Italy, Casale Rasa is an extraordinary vacation rental that combines centuries of history with the comforts of a refined and welcoming residence. Originally built as a farmhouse in 1847 and thoughtfully restored over the years using local materials in full respect of the traditional Tuscan architectural style, this magnificent property sits within a lush garden of approximately 5,000 square metres and offers an unparalleled panoramic experience. From its elevated position, the view stretches from Montalcino across the valleys of the Orcia and the evocative Crete Senesi all the way to the skyline of Siena, creating a living landscape of extraordinary beauty. The property is located approximately 4 km from the charming historical village of Buonconvento and just half an hour from the artistic wonders of the city of Siena, placing you at the very heart of one of Italy's most celebrated regions. Casale Rasa features a spectacular private swimming pool set in a panoramic position, a generous yard filled with Mediterranean vegetation, reliable Internet Wi-Fi connectivity throughout, and a conveniently accessible parking area just a few steps from the main entrance, ensuring every aspect of your stay is both comfortable and effortless.
Outdoors
The outdoor spaces of Casale Rasa are as generous as they are beautiful, offering a seamless extension of the interior living experience into the surrounding Tuscan landscape. The paved patio that extends directly from the kitchen is adorned with climbing jasmine and furnished with a dining table sheltered beneath a pergola, complemented by numerous relaxation areas with armchairs and small tables, making it an ideal setting for alfresco meals and leisurely afternoons. A large gazebo positioned between the house and the pool provides a shaded gathering space, while the first-floor veranda, equipped with a large table and a comfortable seating area, frames the sweeping countryside panorama in a truly unforgettable way. A stone barbecue adds a convivial touch to outdoor dining, and the surrounding lawn and paved areas, enhanced by a rich variety of typical Mediterranean plants, flow naturally into the open countryside, creating a sense of continuity with the landscape that stretches to the horizon. The private non-heated swimming pool occupies a prime panoramic position at the centre of a large lawn area, approximately 70 metres from the house and reached via a gentle descent across the grass. Rectangular in shape with a travertine stone border, it measures 12.5 x 4 metres with a depth of 1.50 metres and is equipped with hydro-massage vents. Lined in grey PVC, the pool is accessible via submerged steps on one of its short sides and is purified using a glass wool system with ultra-modern UV lamps for sterilisation combined with a moderate use of chlorine. The surrounding sunbathing area is furnished with 2 gazebos, sunbeds, small tables, armchairs, and a solar shower. The pool is available from the last Saturday of April to the first Saturday of October. Please be aware that photographs of the property were taken in spring, and therefore the blossoming of flowers and the colour of the garden grass may differ from what you find upon arrival.
Unit Layout
Casale Rasa is a property of impressive scale and character, capable of accommodating up to 22 guests across 10 bedrooms and 9 bathrooms, distributed over 2 floors of the main building as well as additional detached spaces. The 2 floors of the main house are connected by an external staircase. On the ground floor, the main entrance opens into a spacious living room that combines a sitting area with a sofa, a fireplace, and satellite TV with a dining area, which in turn connects to a built-in kitchen with direct access to the patio. Accessible down 3 steps from the living room are a double bedroom and a twin bedroom with joinable beds, both sharing a bathroom with shower. Also on this floor is a double bedroom with an en-suite bathroom with shower. A games room, accessible from outside, is equipped with table tennis, a football table, hockey, a card table, and a professional dart board. Adjacent to the main entrance, under the portico, you will find the laundry room and the staircase leading to the upper floor. On the first floor, a spacious veranda with a dining table and relaxation area leads into a living area with a built-in kitchen, a sitting room with satellite TV and fireplace. From here, a double bedroom with an en-suite bathroom with shower and tub is accessible, as well as a family suite consisting of a double bedroom, a passage room with 2 single beds that can be joined, and a bathroom with shower and tub, all accessible down 8 steps. Along the corridor from the living area are 2 further double bedrooms, accessible down 9 steps, served by a bathroom with shower and a separate bathroom with tub, as well as an additional double bedroom with an en-suite bathroom with shower. This floor is completed by a reading room with sofas. In front of the main entrance, on the opposite side of the barnyard, a separate building features an external staircase leading to a large terrace and a double bedroom with an en-suite bathroom with shower. A further double bedroom with an en-suite bathroom with shower is located at the rear of the villa, in a detached structure on the ground floor, accessible from the outside only and reachable from both sides of the villa.
Amenities Included
Casale Rasa is equipped with a comprehensive range of amenities designed to ensure a comfortable and enjoyable stay for all guests. Air conditioning is available in all bedrooms, providing a cool and restful environment during the warmer months, while heating is also available throughout the property for stays during cooler seasons. The kitchen facilities are well appointed, including a dishwasher for effortless clean-up after meals, and the laundry room houses a washing machine for the convenience of longer stays. Entertainment is well catered for, with satellite TV available in both the ground floor and first floor living areas. The property warmly welcomes pets, allowing you to bring your animal companions along for the holiday. The games room further enhances the recreational offering with table tennis, a football table, hockey, a card table, and a professional dart board, ensuring entertainment for guests of all ages.
Other Information
Casale Rasa is rented exclusively as a whole property in this configuration, meaning that when the villa is booked in this solution, no other guests will be present on site, guaranteeing complete privacy for your group. Pets are welcome at the property. The Emma Villas Concierge Team is available to assist with any emergencies or further information you may require during your stay, and all relevant telephone numbers will be provided together with your booking documents. The rental price includes utilities covering electricity, water, and gas for cooking use, as well as weekly linen changes and both an initial and final cleaning of the property. The rental also includes the Zer0Dep Guarantee, which means you are not required to pay a security deposit either on balance or upon arrival, and you benefit from EuropAssistance coverage in the event of accidental damage to the property during your stay, up to a maximum of 1,500 euros and subject to the limitations provided.
Distances and Attractions
Casale Rasa enjoys a privileged location approximately 4 km from the historic village of Buonconvento, offering easy access to local services, shops, and the charm of a traditional Tuscan borgo. Just 5 minutes by car, you will find the Abbey of Monte Oliveto Maggiore, one of the most significant and evocative sites in the entire region, set within a mystical woodland of oaks and cypresses and home to a celebrated cycle of Renaissance frescoes depicting the life of Saint Benedict. The city of Siena, with its extraordinary artistic heritage, medieval architecture, and vibrant cultural life, is approximately half an hour from the property, making it an ideal destination for day trips and cultural exploration. The panoramic position of the villa also places it within easy reach of Montalcino, renowned for its exceptional wines, and the scenic landscapes of the Val d'Orcia and the Crete Senesi, both of which offer countless opportunities for walking, cycling, and discovering the timeless beauty of the Tuscan countryside.
Costs & Services
Included services
- Utilities (electricity, water, gas for cooking use): included in the rental price
- Weekly linen change: included in the rental price
- Initial and final cleaning: included in the rental price
- Zer0Dep Guarantee (EuropAssistance coverage for accidental damage up to €1,500.00, with applicable limitations, no security deposit required): included in the rental price
Extra costs
- Mandatory extra cleaning in case of animals: €50.00/week/animal
- Tourist tax (where applicable): amount not specified
On request
- Extra cleaning: €22.00/hour/cleaner
- Extra linen: €15.00/person Casale Rasa 20+2, Emma Villas
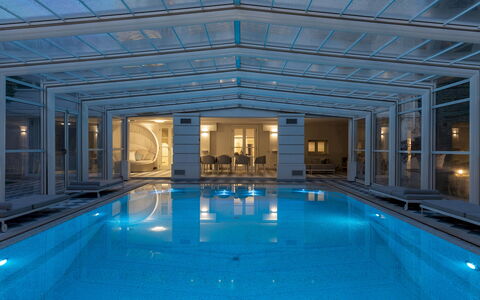
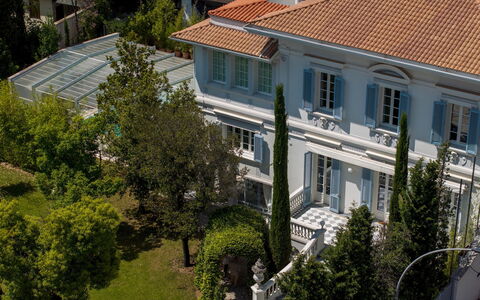
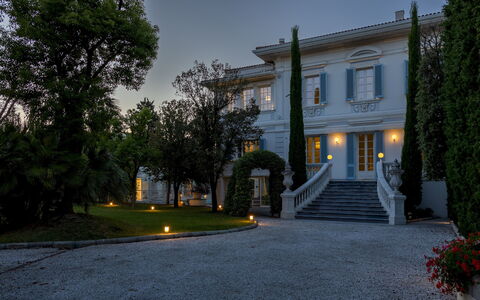
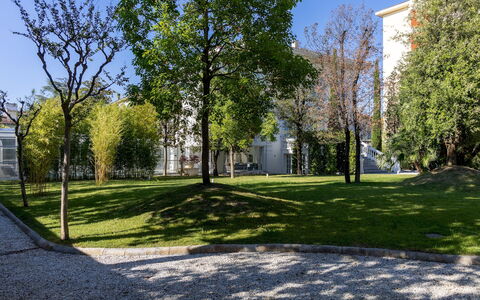
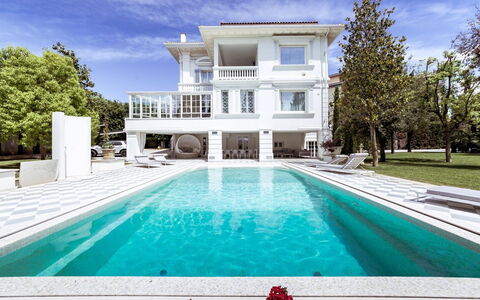
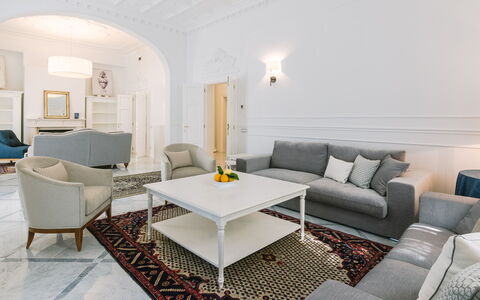
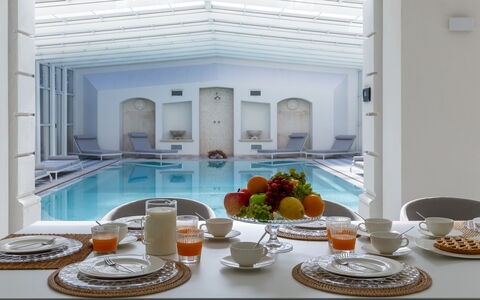
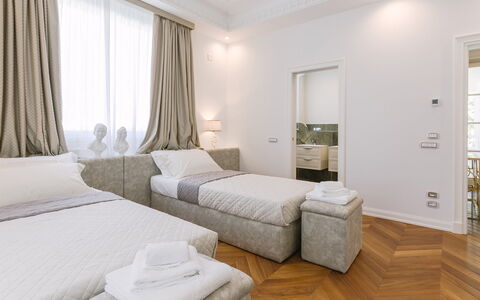
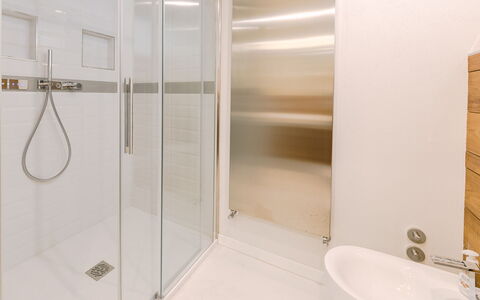
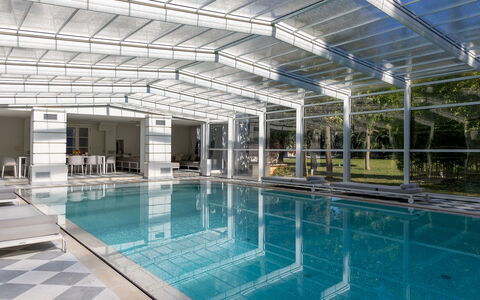
Villa la Perla Bianca 10
Wonderful holiday rental with A/C, private pool, sauna, WIFI, patio and pets allowed
-
10
-
5
-
7
-
700 m2
Description
Property Summary
Nestled in the heart of Empoli, Italy, Villa La Perla Bianca is an extraordinary vacation rental that transports its guests to a world where timeless elegance meets contemporary comfort. Approached along a majestic cypress avenue and framed by towering trees that ensure complete privacy, this early 1900s eclectic-neoclassical villa stands as a true architectural gem, its white façade adorned with intricate decorations that speak to a refined and storied past. Spanning approximately 700 square meters across 4 floors, the property seamlessly blends the grandeur of its original design with the finest modern amenities, offering an experience of sober luxury that is both captivating and deeply restorative. The villa is set within a private 1,800 square meter park, where lush green lawns and mature perimeter trees create a serene and secluded retreat. Guests benefit from dedicated parking spaces accessible via a separate entrance on Via Rossini, high-speed Wi-Fi connectivity available throughout the property including the poolside veranda, and ample yard space that invites relaxation and outdoor enjoyment at every turn. A pre-season technical inspection has been carried out by a qualified manager to verify that all described features, accessories, and facilities are present and in full working order, ensuring maximum quality, cleanliness, and comfort throughout your stay.
Outdoors
The outdoor spaces of Villa La Perla Bianca are nothing short of spectacular, offering a seamless extension of the villa's interior elegance into the natural world. At the heart of the park lies the swimming pool, a rectangular 10x6 meter basin with a depth ranging from 0.90 meters to 2.20 meters, finished in shimmering mother-of-pearl tiles and surrounded by a solarium in white marble. The pool is equipped with a hydromassage area featuring circular seats, a counter-current swimming function, and a decorative wall complete with a shower, water features, and a lighting system. An extendable cover allows the pool to be fully enclosed and connected to the adjacent glazed veranda, forming a single unified space of approximately 180 square meters that is entirely usable even during the winter months, as the environment is equipped with heating that brings the air temperature to between 24° and 30/32°C and the water temperature to a maximum of 35°C, making this a heated pool facility in the colder season. The veranda itself is elegantly furnished with sofas, armchairs, tables, and a dining and reading area, and is connected directly to the interior of the villa through the wellness level. Sun loungers are arranged throughout the park and solarium, inviting guests to make the most of the outdoor environment. The main park is predominantly planted with grass and enclosed by tall green trees along its perimeter, offering a sense of total seclusion. A large dining area adjacent to the pool provides an ideal setting for al fresco meals, while the contrast between the historic architecture and the contemporary outdoor facilities creates an atmosphere of rare and refined beauty. Please note that photo shoots are typically carried out in spring, so the colors and blooms of the gardens, lawns, and park may appear different upon arrival depending on the season.
Unit Layout
Villa La Perla Bianca is configured across 4 floors, all connected by a grand marble staircase and an internal elevator, and accommodates a maximum of 10 guests across 5 bedrooms and 7 bathrooms. On the ground floor, a generous 210 square meter living area welcomes guests through a staircase and terrace leading into a 60 square meter living room featuring a wood-burning fireplace, a TV room, and a large kitchen. Adjacent on the second level is the dining room. A corridor connects to a bathroom serving the living area and to a large bedroom that can be configured as a double, complete with its own private bathroom. A closet with ducted access facilitates the passage of linen to the laundry room below. In the basement, accessible directly from the park and the pool area, a dedicated wellness zone houses a gym, a Turkish bath, a bathroom with an emotional shower, a relaxation area, a kitchen, and a laundry and ironing room. On the first floor, a wide corridor leads to the Master bedroom, positioned at the corner of the villa and comprising a hallway, an exclusive private living room, a bedroom, and a princely bathroom with both a shower and a round tub positioned beneath a window overlooking the pool. All rooms of the Master suite open onto a private terrace with pool views. The corridor continues to a second double bedroom, convertible to twin configuration, with 2 windows offering park and staircase views and a complete bathroom with shower, as well as a third double bedroom also with its own bathroom. The attic, spanning 145 square meters, is developed as a loft across 2 levels with white beamed ceilings and wooden flooring. It houses a large living area, a kitchen and dining zone, a TV and desk area with a bookcase, and a double bedroom illuminated by a ceiling skylight. The attic bathroom is equipped with a sink, toilet, jacuzzi, and shower. A fully furnished pocket terrace offers a wonderful panoramic view over the city's rooftops. This level functions as a completely independent and self-contained environment.
Amenities Included
Villa La Perla Bianca is equipped with a comprehensive range of amenities designed to ensure a comfortable and effortless stay. The property benefits from a full air conditioning system for both cooling and heating, ensuring a pleasant indoor climate throughout all seasons, and heat is also available through the park floor heating system that serves the entire villa. The kitchen is well appointed for self-catering, and a dishwasher is available to simplify meal preparation and cleanup. A washing machine is provided within the dedicated laundry and ironing room located in the basement, making longer stays entirely practical. Each guest has access to a private patio or terrace space, whether through the Master suite's exclusive first-floor terrace, the attic's pocket terrace, or the ground-floor entrance terrace, offering personal outdoor retreats at multiple levels of the villa. The property warmly welcomes pets, subject to prior authorization from the owner, with details regarding the number, size, and breed of animals to be communicated in advance. Additional amenities throughout the villa include a wood-burning fireplace on the ground floor, an internal elevator connecting all 4 floors, a wellness area with a gym and Turkish bath, a jacuzzi in the attic bathroom, a counter-current swimming function in the pool, and a Wi-Fi system and music system within the poolside veranda. Weekly linen service is included, along with initial and final cleaning, and all utilities including electricity, water, and gas for kitchen use are covered within the rental rate.
Other Information
Villa La Perla Bianca has 2 separate entrances: the main gate opens onto the cypress avenue leading to the villa's entrance staircase, while a secondary entrance on Via Rossini provides direct access to the parking area. The property is enclosed within its park, offering complete privacy and protection from outside view thanks to the tall perimeter trees. The admission of animals to the property must be authorized in advance by the owner, who requires prior communication of the number of animals, their size, and their breed. Children under 14 years of age are exempt from the tourist tax. A Zer0Dep Guarantee is applied to this property, meaning guests are not required to pay a security deposit either on balance or upon arrival. This guarantee includes EuropAssistance coverage for accidental damage caused to the property during the stay, up to a maximum of 1,500.00€ and subject to the restrictions provided by the policy. The villa underwent a pre-season check-up carried out by a qualified technical manager to verify the accuracy of the description, the presence and condition of all listed accessories, and their state of operation and maintenance, guaranteeing maximum quality, cleanliness, and comfort to all guests.
Distances and Attractions
Villa La Perla Bianca enjoys a privileged central location within Empoli, placing guests within immediate reach of the city's rich cultural, historical, and commercial offerings. Empoli is a vibrant Tuscan city known for its art, history, and gastronomy, and the villa's central position means that history, museums, local restaurants, shops, and food and wine experiences are all within easy reach. The surrounding region of Tuscany offers an exceptional wealth of attractions, from world-renowned art cities to scenic countryside landscapes, vineyards, and medieval hilltop towns, all accessible within a short drive from the property.
Costs & Services
Included services
- Weekly linen service: included in the rental rate
- Initial and final cleaning: included in the rental rate
- Utilities (air conditioning for cooling and heating, electricity, water, gas for kitchen use): included in the rental rate
- Zer0Dep Guarantee with EuropAssistance accidental damage coverage up to €1,500.00: included in the rental rate
Extra costs
- Tourist tax: €1.00 per person per day for the first 6 days (children under 14 are exempt)
- Mandatory extra cleaning in case of the presence of animals: €50.00 per week per animal
On request
- Pool heating (April 1 to October 31, minimum 2 days' notice required): €800.00 per week or part of a week
- Counter-current swimming: €250.00 per week or part of a week
- Pool and veranda heating package (November 1 to March 31, pool and veranda heating must be purchased together, minimum 2 days' notice required): €1,300.00 per week or part of a week Villa la Perla Bianca 10, Emma Villas
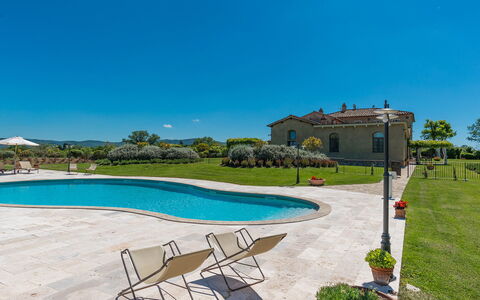
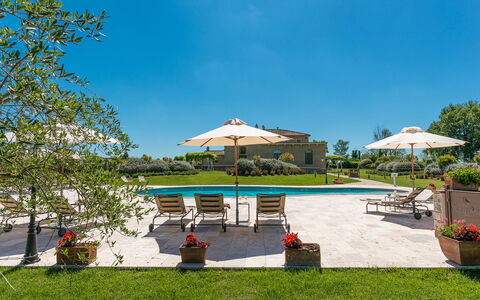
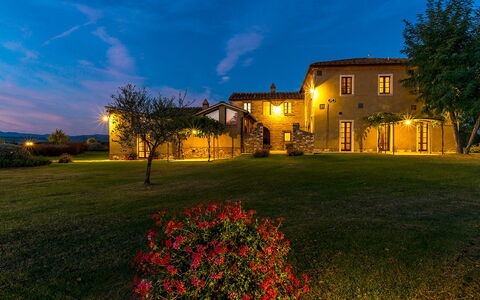
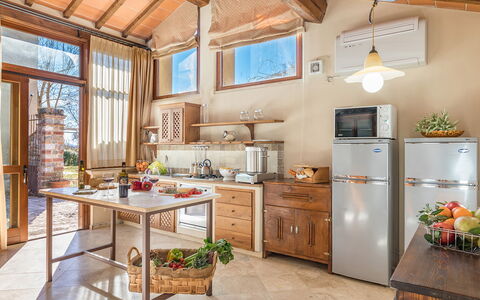
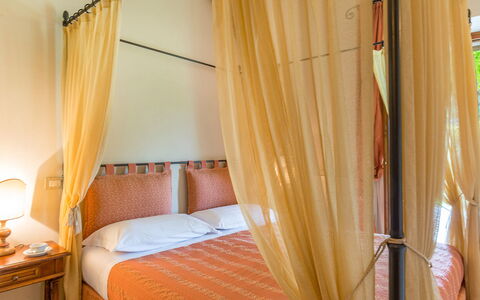
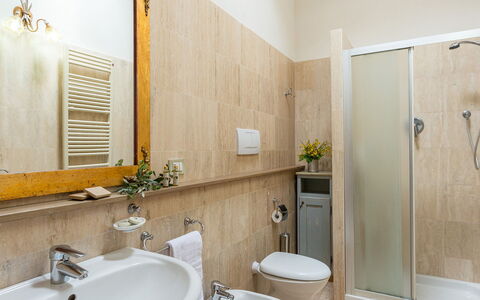
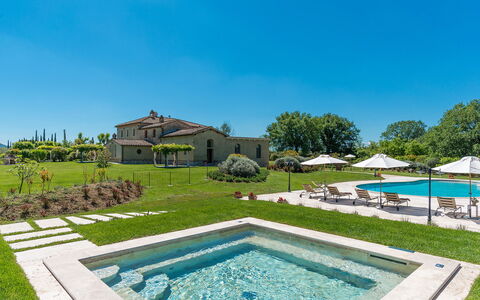
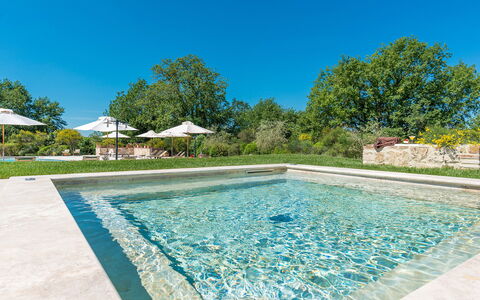
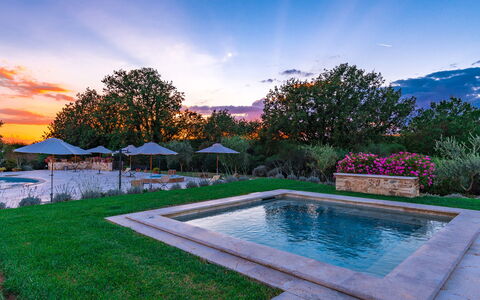
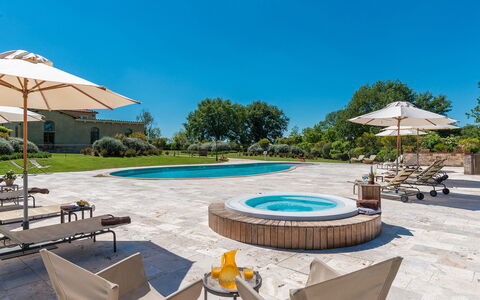
Description
The Price includes:
- Utilities: electricity - water - gas for cooking use
- weekly linen, initial and final cleaning
- Zer0Dep Guarantee = You do not pay the security deposit on balance or on arrival and you have EuropAssistance coverage in case of accidental damage to the property during your stay (up to the maximum of € 1,500.00 and with the limitations provided).
The Price does not Include:
- Mandatory extra cleaning in case of animals (€ 60,00/week/animal)
- tourism tax (€ 1,00 per person per day. Please note that children under 12 years old will not pay)
Villa Le Chiarne is a magnificent property obtained through careful restoration that has transformed an old 19th century farm into an exclusive place of relaxation and well-being. The imposing structure has been divided into seven suites, equipped for the best comfort possible with great attention to detail, with antique furniture, refined wall decorations and elegant upholstery. It is ideal for accommodating groups of friends and large families who can have their own private spaces but, at the same time, able to share the common areas both inside and outside in the vast garden surrounding the house which is completed by a beautiful swimming pool and two heated hydromassage pools in a panoramic position. Set in the splendid upland of Le Chiarne, heart of the Crete Senesi, and just minutes from the famous spa town of Rapolano, the farm is an excellent base for exploring a territory rich in artistic and cultural proposals. Within easy reach is the Chianti, with its charming villages along the wine routes, and the excellent road network (the highway is just 5 km away) which will take you to Cortona, Montalcino, San Gimignano and Montepulciano as well as to the great art cities of Siena, Arezzo and Florence.
Your Emma Villas Customer service is ALESSANDRA MASCI and you can reach her for any emergencies, or further information you may required during your stay. All useful telephone numbers will be sent together with your booking documents. VILLA LE CHIARNE HAS BEEN SUBJECTED TO A CHECK-UP BY A TECHNICAL RESPONSIBLE BEFORE THE BEGINNING OF THE SEASON, TO ENSURE CONSISTENCY OF THE DESCRIPTION, ACCESSORIES LISTED ON THIS PAGE AND THEIR PRESENT STATE OF OPERATION/MAINTENANCE, TO GUARANTEE QUALITY, CLEANLINESS AND COMFORTS TO ALL CLIENTS WHO WILL STAY HERE. THIS CHECK HAS BEEN CARRIED OUT ON 9th APRIL 2019.
Interior:
Villa Le Chiarne is composed of seven suites with private entrance on two floors, five on the ground floor and two on the top floor. Around the patio with the outdoor dining area are the entrances to the apartments that include the common areas. Suite 1: consisting of the main kitchen and a double bedroom with ensuite bathroom with shower. Suite 2: composed of a large living room with dining area, satellite TV and kitchenette, two double bedrooms and two bathrooms with shower, one of which is ensuite. Suite 3: in addition to the main living room, it consists of two double bedrooms and two bathrooms with shower. Suite 4: includes a living area, a double bedroom and an ensuite bathroom with shower. Suite 5: on two floors. On the ground floor is a bathroom with shower; on the first floor is a double bedroom, a twin bedroom (with joinable beds) and a bathroom with shower. A flight of stairs on one side of the house leads up to the top floor with the last two apartments. Suite 6: composed of a living area and a double bedroom with ensuite bathroom with shower. Suite 7: composed of a living area and two double bedrooms served by two bathrooms with shower. The laundry room is located in the pool area.
Air conditioning in the bedrooms (portable machine in two bedrooms).
Park:
One hectare of garden, mainly lawn, surrounds the house and the various set up areas that adorn the property, embellished by olive trees, fragrant creepers and luxuriant bushes of Mediterranean herbs. The fenced-in park extends over a flat surface and includes a large covered parking area reached along the attractive cypress-bordered driveway. In front of the entrances to the apartments is a paved courtyard set up for outdoor dining and in various parts of the garden can be found numerous gazebos and relaxation areas, a ping pong table, two barbecue areas and, finally, the pool area.Please notice that photos are taken in spring, therefore flower blossoming, and the colours of the gardens' grass could be different at the moment of your arrival at the villa.
Swimming Pool:
The lovely fenced-in pool area is reached from the house along a short level path of about 15 m. The large travertine-paved sunbathing area is equipped with sunbeds, deckchairs and tables, at the centre of which lies the free form pool, measuring 110 sq m with a varying depth of 70 to 150 cm. The pool is lined in PVC and has Roman steps and chlorine purification. Completing the area are two hydromassage pools, one with a rounded shape heated and one with a square shape measuring 4 x 4 m (that can be heated on request), the perfect point from where to admire the splendid landscapes of the Crete Senesi that surround the property. The pool is open from the last Saturday in April to the first Saturday in October
Pets: Yes.
Extra On Request:
Extra cleaning (€ 22,00/hour/cleaner),
extra linen change (€ 15,00 per person),
heating (€ 100,00 per day),
firewood (€ 20,00/100 kg)
heating of hydromassage pool with a square shape measuring 4m x 4 m (€ 58,00/day) Villa le Chiarne 22, Emma Villas


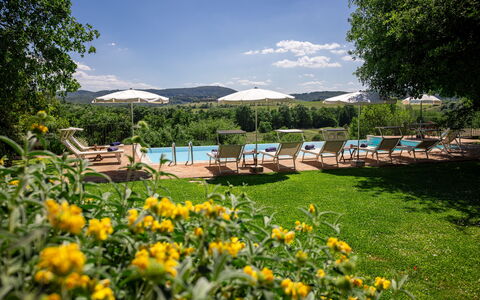


Unique independent holiday home with A/C, WIFI, private pool, veranda and panoramic view
-
8
-
4
-
4
-
160 m2
Description
Property Villa Santa Barbara, Pool and Relax, Siena Country is a nice stone building (160 sq m) that includes WiFi internet, air conditioning and private pool. The property can sleep up to eight guests comfortably in four bedrooms with four bathrooms. Villa Santa Barbara, Pool and Relax, Siena Country is located 11 km (7 mi) from Rapolano Terme, Italy and only 28 km (17 mi) from Montepulciano in the tourist area "Orcia Valley".
The Experience
After arriving you’ll find a beautiful clean well-maintained property with views of the hills ideal for a relaxing holiday in Tuscany. Regardless of how you spend your days - sightseeing, shopping, visiting museums or just driving in the countryside, when you arrive home you can relax with your family and friends at the pool for a perfect ending to another day in Tuscany. Sharing a meal with friends and family is a huge part of the Tuscan culture. Take advantage of the well-equipped kitchen to prepare meals using local produce while on your vacation. The kitchen includes coffee machine, microwave, toaster, stove and refrigerator, as well as, plenty of tableware and cutlery for up to eight people.
What's Nearby?
Most people enjoy visiting close-by cities and towns while on holiday, so for your reference this is a list of popular places with distances (as the crow flies) from the property: Montepulciano 28 km (17 mi), Arezzo 35 km (21 mi), Cortona 36 km (22 mi), Siena 41 km (26 mi) and Montalcino 42 km (26 mi).
Some other major tourist destinations you should consider visiting are: Florence 124 km (77 mi), Viareggio 209 km (130 mi), Forte Dei Marmi 217 km (134 mi), Rome 205 km (127 mi), Venice 362 km (225 mi) and Milan 411 km (256 mi).
Additional Information
Check-In Time: 16:00 - 20:00
Check-Out Time: 08:00 - 10:00
Pool Open: 1 May - 30 September (If you'd like the pool open outside these dates, please make that request prior to booking)
Nearest Airports (distances as the crow flies): Firenze Peretola (flr) 128 km (80 mi), Pisa (psa) 190 km (118 mi), Roma Ciampino (cia) 214 km (133 mi), Bologna (blq) 215 km (133 mi) and Roma Fiumicino (fco) 226 km (140 mi).
Villa Santa Barbara, Pool and Relax, Siena Country