Sinalunga Villas with Pool

La Palazzina
Cosy accommodation with private pool, WIFI, TV and terrace
-
24
-
12
-
12
-
700 m2
Description
Property Summary
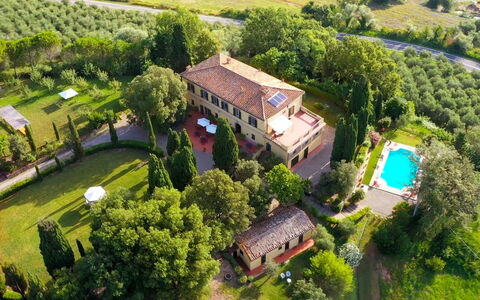
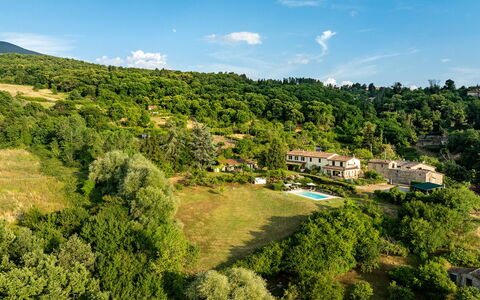
This elegant holiday villa showcases refined Florentine architecture in the heart of Val d'Orcia, situated in the picturesque countryside near San Casciano Dei Bagni, Italy. Built during the second half of the 18th century upon the foundations of an ancient medieval hamlet that once served as a stop along the historic Via Francigena pilgrimage route, this distinguished residence preserves the authentic character and charm of centuries past. Positioned on a hilltop and surrounded by a magnificent park of holm oaks and cypress trees, the property commands breathtaking panoramic views across the valley. The villa has been meticulously conceived and furnished as a refined private home, perfectly suited for hosting memorable gatherings with guests and friends. The property maintains the intact architectural features of an 18th-century farmstead, originally designed for celebrations and ceremonies honoring spring and the fertility of the land. The large circular garden at the entrance provides an ideal setting for special events, while the historic bird-catching thicket adds a distinctive touch of period elegance. Internet Wifi connectivity reaches throughout the interior and exterior spaces, including the pool area, ensuring seamless communication. Private parking accommodates multiple vehicles within the extensive estate grounds. Since 2025, the villa operates with complete energy self-sufficiency through an advanced photovoltaic system with storage batteries, managing both electricity and hot water production sustainably.
Outdoors
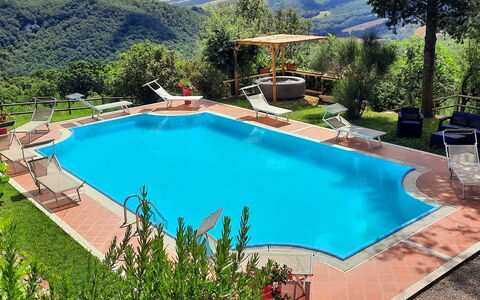
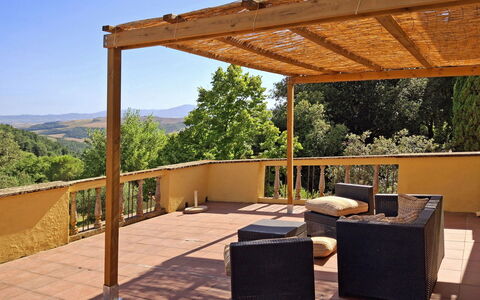
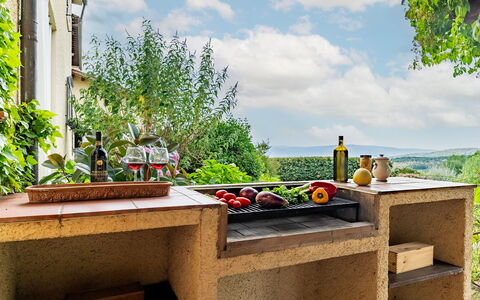
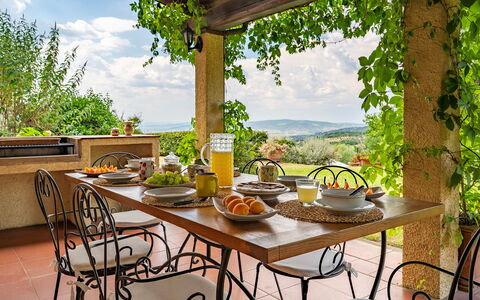
The historic park surrounds the villa with mature holm oaks and towering cypress trees, creating a serene natural environment across the expansive grounds. A beautiful overflow swimming pool measuring 6x12m provides refreshing respite during warm months, with operations running from May 1st through October 31st. Adjacent to the pool, you will find a hot tub for relaxation while enjoying the valley views. The semicircular terracotta solarium extends from the ground floor living areas, offering direct outdoor access and sun-drenched leisure space. A covered gazebo shelters the barbecue area, creating an inviting spot for outdoor dining and entertainment. The grounds feature an outdoor play area for recreational activities and a volleyball court for friendly matches. A new LED lighting system illuminates the garden and pathways, creating enchanting evening ambiance throughout the property. Two electric vehicle charging stations have been installed to accommodate modern transportation needs. The extensive park provides ample space for strolling, outdoor gatherings, and appreciating the tranquil countryside setting.
Unit Layout
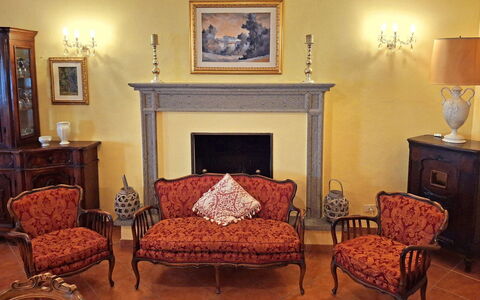
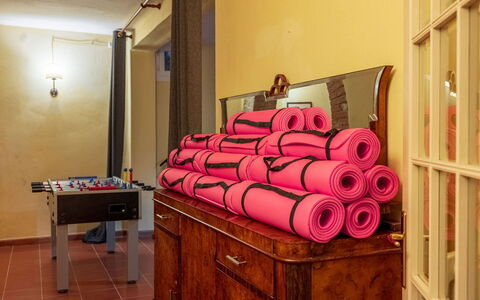
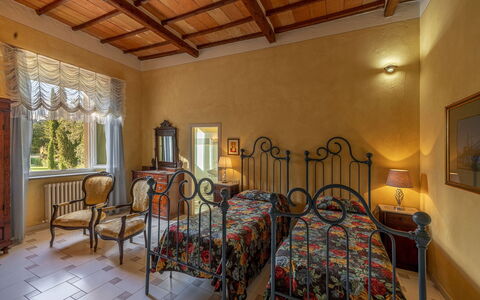
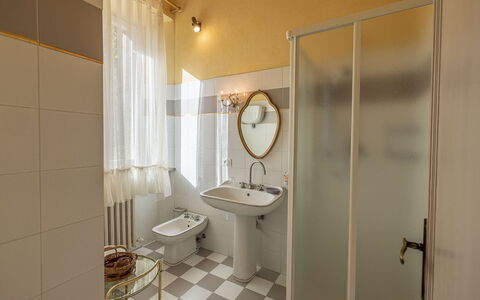
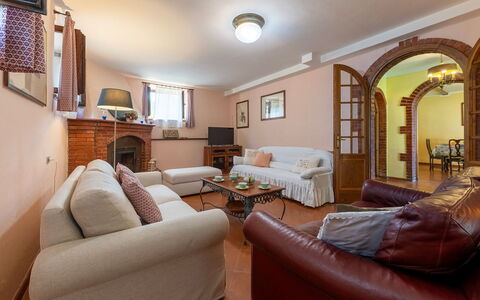
The villa accommodates up to 26 guests across 14 bedrooms and 14 bathrooms, distributed throughout the main residence and a separate guest house. The ground floor presents three spacious living rooms, two featuring traditional pietra serena fireplaces and one housing a piano for musical entertainment. This level contains two double bedrooms, each appointed with private shower bathrooms. A well-appointed study provides a quiet workspace, while a cozy bar area equipped with a professional espresso machine offers sophisticated refreshment options. The ground floor also includes a laundry and wardrobe room, an intimate card and television room, and a billiards room for evening entertainment. The first floor houses three twin rooms that can convert to doubles, plus five double bedrooms, one of which opens onto a large panoramic terrace with sweeping valley views. Each bedroom on this level features a private shower bathroom. The lower ground floor provides additional guest accommodation with one twin room and one double bedroom, served by a bathroom with bathtub and an additional service bathroom. This level also contains a large relaxation room with satellite television and direct access to the poolside, a fitness room for exercise routines, and a recreation room equipped with ping-pong facilities. A massage bed and dedicated yoga room furnished with mats await guests seeking wellness activities. The separate dependance houses two double rooms, extending the accommodation capacity beyond the main villa. For reservations of 24 guests, only the main villa excluding the dependance will be utilized, with a corresponding adjustment to available bedrooms and bathrooms. For groups of 20 guests, accommodation is limited to the ground and first floor rooms of the main villa, without access to the lower ground floor or dependance.
Amenities Included
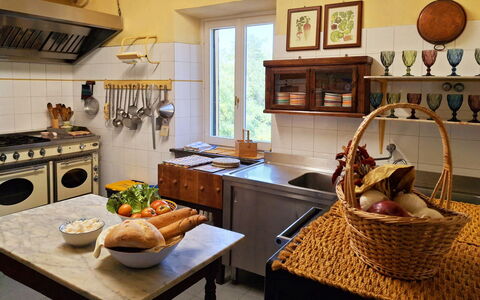
The villa provides comprehensive modern conveniences while maintaining its historic character. The kitchen comes fully equipped with a dishwasher, two refrigerators, a freezer, an electric oven, a microwave oven, 2 kettles, 2 toasters, and a juicer to accommodate large group meal preparation. A washing machine in the dedicated laundry room handles clothing and linens throughout your stay. Entertainment options include a television and satellite TV in designated relaxation areas, allowing you to enjoy international programming. A traditional fireplace graces the living spaces, providing warmth and ambiance during cooler evenings. The barbecue facilities under the garden gazebo enable outdoor cooking and al fresco dining experiences. The private garden encompasses the entire property, offering secluded outdoor enjoyment within the historic park setting. Additional recreational amenities include billiards, ping-pong equipment, fitness facilities, massage accommodations, and yoga practice space. A safe provides secure storage for valuables, while the pantry offers ample space for provisions.
Other Information
The villa warmly welcomes pets as part of your stay. The property achieves complete energy independence through its photovoltaic system with storage batteries, providing sustainable management of electricity and hot water needs. Check-in takes place between 4:00 PM and 7:00 PM, while check-out is scheduled for 9:00 AM. The swimming pool operates from May 1st through October 31st. A local tourist tax may apply upon arrival according to municipal regulations. Heating consumption charges are calculated based on actual usage and settled on-site when applicable.
Distances and Attractions
The villa occupies a privileged position in the Val d'Orcia countryside near Radicofani, placing you within the heart of one of Tuscany's most celebrated landscapes. This UNESCO World Heritage territory offers rolling hills, cypress-lined roads, and medieval hilltop towns that epitomize the classic Italian countryside. The historic Via Francigena pilgrimage route passes through the region, connecting you to centuries of cultural and spiritual heritage. The surrounding area provides numerous opportunities for exploring charming villages, renowned wineries, thermal springs, and authentic trattorias serving traditional Tuscan cuisine. The elevated hilltop location delivers commanding views across the valley, allowing you to appreciate the distinctive beauty of this legendary landscape from the comfort of the estate.
Costs & Services
Included services
- Consumption of water, gas, and electricity
- Final cleaning
- Bed and bath linen with weekly change
Extra costs
- Security deposit: €1000.00
- Pets: €50.00 per week
- Baby cot: €60.00 per week
- Extra bed: €120.00 per week
On request
- Heating consumption: payable on-site based on actual usage La Palazzina
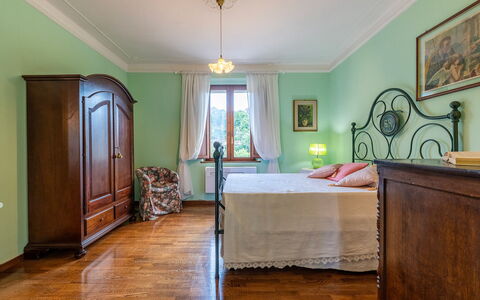
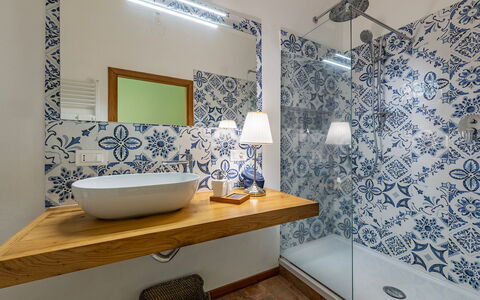
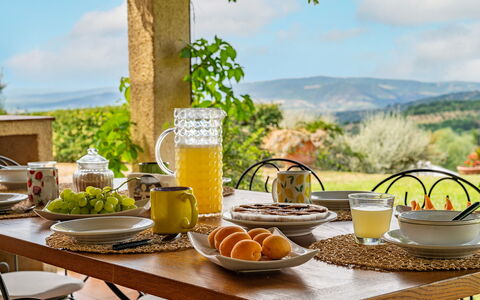
Casale le Conce 6
Stunning property with private pool, WIFI, A/C, TV and pets allowed
-
6
-
3
-
3
-
123 m2
Description
Property Summary
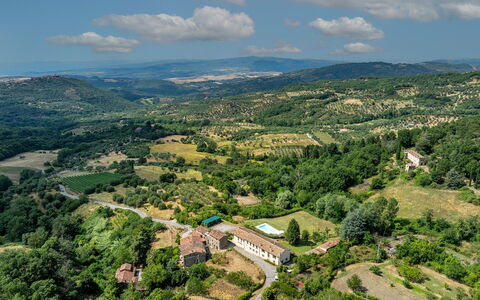
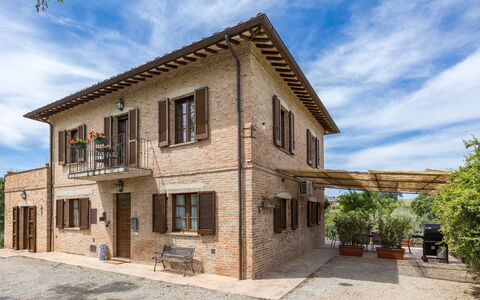
Nestled at approximately 560 metres above sea level in the breathtaking landscape where the slopes of Monte Amiata blend seamlessly into the wild Maremma, Casale Le Conce is an exceptional vacation rental set just outside the charming borgo of Castel del Piano, in Tuscany, Italy. This rustic rural home combines authentic character with modern comforts, offering guests a welcoming interior surrounded by a beautifully maintained garden of approximately 2,000 square metres, filled with Mediterranean herbs, fruit trees, ornamental shrubs, and rose bushes. The property benefits from a private parking area accessible via an independent gated entrance, ensuring convenience and security upon arrival. Complimentary Wi-Fi connectivity is available throughout the property, keeping you connected while you enjoy the peaceful countryside setting. The well-kept yard provides a truly immersive natural environment, where the scent of Mediterranean vegetation and the panoramic views of the Val d'Orcia hills create an atmosphere of unrivalled tranquillity and privacy.
Outdoors
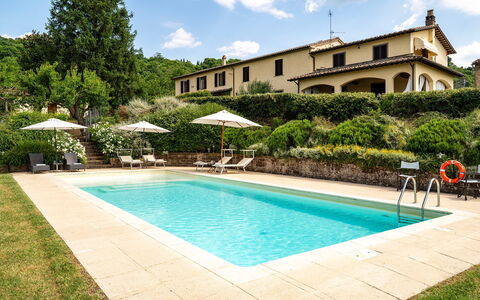
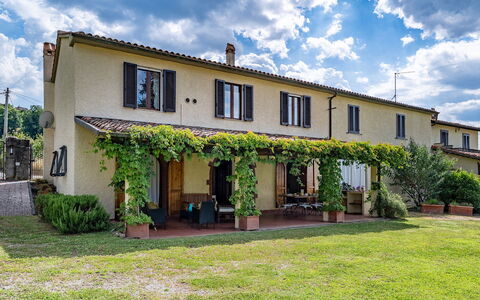
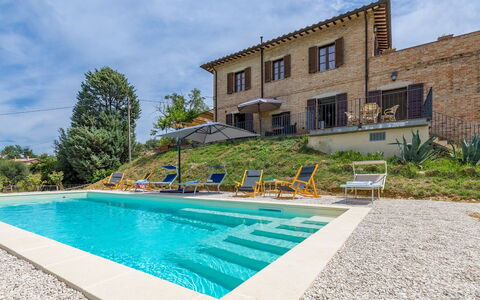
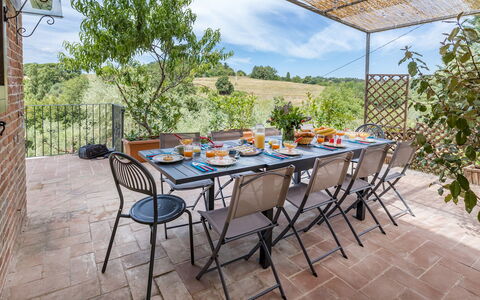
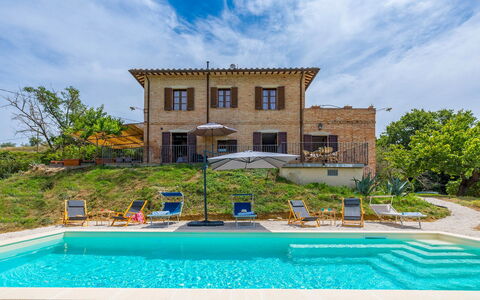
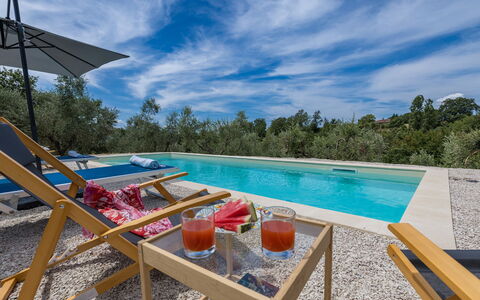
The outdoor spaces of Casale Le Conce are among its most remarkable features, extending across 2 terraced levels that together form a harmonious and beautifully landscaped environment. Directly accessible from the living and dining rooms via French windows, the large portico serves as a natural extension of the interior, furnished with a comfortable seating area, a dining table ideal for alfresco meals, and a stone barbecue, all set within a serene garden of manicured lawn, fruit trees, and potted plants. The lower terrace is home to the property's crowning jewel: a spectacular panoramic swimming pool overlooking the rolling hills of the Val d'Orcia. This non-heated pool, measuring 13 x 5 metres and sloping to a maximum depth of 1.40 metres, features a beach entry design, internal lighting, chlorine purification, and a PVC lining. It is open from the third Saturday in May until the first Saturday in October. Surrounding the pool is a generously sized solarium paved in heat-resistant resin, bordered on 2 sides by dense Mediterranean vegetation and equipped with sunbeds, umbrellas, and a solar-powered shower. The pool area is fenced and situated approximately 15 metres from the house, reachable via a short walk through the garden and down a flight of steps. An adjoining annex houses the laundry room, adding further practicality to the outdoor facilities. Please note that photographs of the property were taken in spring, and therefore the appearance of flowering plants and garden grass may differ at the time of your arrival.
Unit Layout
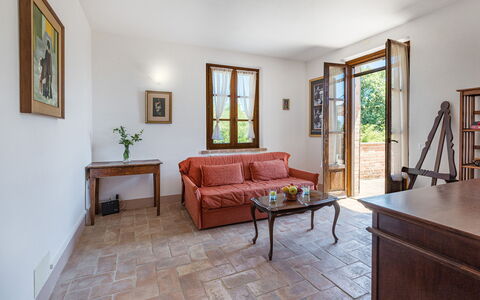
Casale Le Conce is thoughtfully arranged across 2 floors connected by an internal staircase, offering a comfortable and well-proportioned layout for up to 6 guests. On the ground floor, the entrance opens into a hallway that leads on the left to the living room and on the right to the dining room, which is connected to the fully equipped kitchen. Both the living room and dining room enjoy direct access to the portico through French windows. A bathroom with shower completes the ground floor. The upper floor is dedicated entirely to the sleeping area and comprises 3 bedrooms in total. 2 of these are double bedrooms with queen-size beds, one of which features an en-suite bathroom with shower. The third is an additional double bedroom served by a separate bathroom with a bathtub. The property therefore offers 3 bathrooms in total, ensuring comfort and convenience for all guests. Please note that the fireplace present in the property is ornamental.
Amenities Included
Casale Le Conce is equipped with a comprehensive range of amenities designed to ensure a comfortable and enjoyable stay. Air conditioning is available in all bedrooms, providing a pleasant environment during the warmer months. The kitchen is well equipped and connected to the dining area, making meal preparation both practical and enjoyable, with the added convenience of a dishwasher. Laundry needs are fully catered for with a washing machine located in the dedicated laundry room in the adjoining annex. The property is also equipped with a satellite TV for your entertainment, and heating is available for stays during the cooler months. Pets are welcome at the property, making Casale Le Conce a suitable choice for guests travelling with their animals.
Other Information
Casale Le Conce has undergone a thorough technical inspection by a designated responsible technician prior to the start of the season. This check-up was carried out to verify the consistency of the property description, to confirm the presence and operational condition of all listed accessories, and to guarantee quality, cleanliness, and comfort for all guests. Please be aware that adjacent to the house there is a building where the owner resides, which forms part of the same structure but has a completely independent access. The 2 areas of the garden are clearly separated by hedges and flower beds to ensure full privacy for guests. Guests travelling with animals should be aware that a mandatory extra cleaning fee applies per animal per week or part of a week.
Distances and Attractions
Casale Le Conce enjoys an enviable location just outside the borgo of Castel del Piano, approximately 800 metres from a selection of shops, restaurants, and cafés, all reachable on foot in just a short walk. The surrounding territory offers an extraordinary variety of destinations and experiences within easy reach. Charming medieval towns such as Abbadia San Salvatore, Arcidosso, Santa Fiora, Montalcino, Sovana, and Pienza are all accessible for memorable day trips. Renowned spa resorts including Saturnia, Bagni San Filippo, and Bagno Vignoni are also within comfortable driving distance, offering guests the opportunity to enjoy the therapeutic thermal waters of the region. The Tyrrhenian coast is reachable for those wishing to spend a day by the sea, while the surrounding parks and nature reserves represent some of the finest natural heritage in this splendid stretch of Tuscan countryside. The property's elevated position at approximately 560 metres above sea level, where Monte Amiata meets the wild Maremma and the Val d'Orcia, places guests at the very heart of one of Italy's most celebrated and diverse landscapes.
Costs & Services
Included services:
- Utilities: electricity, water, and gas for kitchen use and hot water included in the rental price
- Weekly linen included in the rental price
- Initial and final cleaning included in the rental price
- Zer0Dep Guarantee: security deposit waived, with EuropAssistance coverage for accidental damage up to €1,500.00 (subject to the limitations provided)
Extra costs:
- Mandatory extra cleaning in case of animals: €50.00 per week or part of a week per animal
On request:
- Heating (available from November to April): €25.00/day Casale le Conce 6, Emma Villas
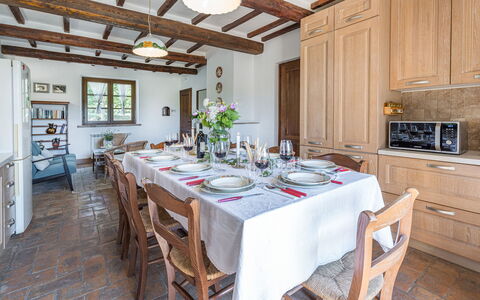
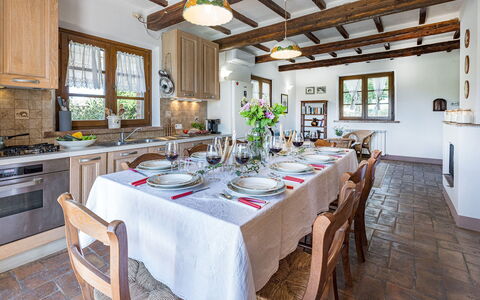
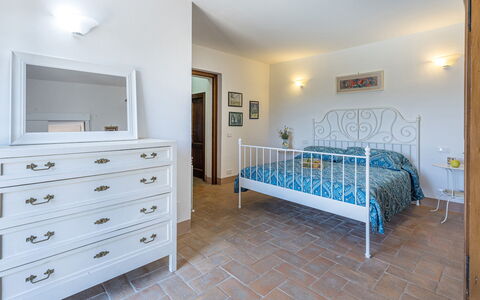
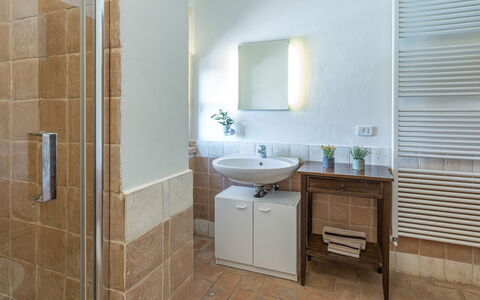
Casa Eusebia 8+2
Fabulous accommodation with WIFI, private pool, A/C, patio and pets allowed
-
10
-
4
-
4
-
156 m2
Description
Property Summary
Nestled in the rolling countryside near Città della Pieve, Casa Eusebia is a beautifully restored farmhouse that offers an authentic and refined vacation rental experience in the heart of Italy. Positioned along the border between Umbria and Tuscany, this two-story villa spans approximately 160 square meters and seamlessly blends original rustic character — including wood-beamed ceilings and terracotta floors — with comfortable country-style interiors. The property sits within a generous plot of approximately 8,000 square meters encompassing a landscaped garden, olive groves, and woodland, providing guests with a sense of seclusion and natural beauty. A private yard surrounds the villa, planted with native flowers and shrubs that create a welcoming and picturesque setting throughout the seasons. Parking for up to 4 cars is conveniently available on the side of the house, and the property is equipped with internet Wi-Fi to ensure connectivity during your stay. Casa Eusebia is located near San Casciano dei Bagni, placing it within easy reach of some of the most celebrated destinations in central Italy.
Outdoors
The outdoor spaces at Casa Eusebia are thoughtfully designed to invite relaxation and al fresco living across multiple levels. Directly in front of the kitchen, a furnished terrace provides a charming setting for outdoor dining, complete with table and chairs. Adjacent to this area, a terracotta pergola shaded by bamboo offers a more sheltered retreat, furnished with a table, chairs, a sofa, armchairs, and a mobile barbecue — ideal for leisurely lunches or evening gatherings. On the upper level, a gazebo terrace accessible from the first-floor living room and one of the bedrooms commands a sweeping panoramic view of the surrounding landscape. The non-heated pool is situated approximately 10 meters from the villa on a lower terrace, rectangular in shape and measuring 9 x 4 meters with a constant depth of 1.40 meters. It features a PVC lining with a travertine edge, chlorine purification, internal lighting, and access via 6 submerged steps. The surrounding solarium combines tiles, gravel, and lawn, and is equipped with sun loungers, deckchairs, and umbrellas for comfortable sunbathing. The pool is open from the last Saturday in April to the first Saturday in October. All ground-floor rooms enjoy direct access to the garden through French windows, further enhancing the seamless connection between interior and exterior living.
Unit Layout
Casa Eusebia accommodates up to 10 guests across 4 well-appointed bedrooms and 4 private bathrooms, distributed over 2 floors. On the ground floor, the entrance opens into a spacious open-plan living and dining area featuring a sofa, a fireplace, a dining table, and an open kitchen. A double bedroom with a private bathroom equipped with a shower is located on this floor, with an adjoining room accessible through a sliding door that provides 2 additional single beds. A suite with an independent entrance from outside offers a double bed and a bathroom with both a shower and a bathtub, ensuring added privacy and flexibility. A laundry room is situated adjacent to the kitchen. All ground-floor rooms benefit from direct garden access through French windows. On the first floor, a living room with a sofa and a smart TV serves as a comfortable communal space. The first of 2 upper-level bedrooms is a double room with an en suite bathroom with shower and access to a large terrace, while the second double bedroom also features an en suite bathroom with shower and its own private terrace. Air conditioning is available in all bedrooms as well as in the ground-floor living room.
Amenities Included
Casa Eusebia is equipped with a comprehensive range of amenities designed to ensure a comfortable and convenient stay. The property offers air conditioning in the bedrooms and in the ground-floor living room, as well as heating available upon request, allowing guests to enjoy a pleasant climate throughout the seasons. A washing machine is available in the dedicated laundry room adjacent to the kitchen, and a dishwasher is included among the kitchen appliances for added ease. The mobile barbecue located in the pergola area invites outdoor cooking and convivial dining in the open air. Guests also benefit from a private patio, with multiple outdoor terrace areas providing dedicated spaces for relaxation and al fresco meals. The property is pet-friendly, welcoming animals subject to the conditions outlined in the property's policies.
Other Information
Casa Eusebia has undergone a thorough check carried out by a technical manager to verify that the description, listed accessories, and their operational and maintenance condition correspond to what is presented. The property includes a Zero Deposit Guarantee, meaning guests are not required to pay a security deposit either on balance or upon arrival. This arrangement includes EuropAssistance coverage in the event of accidental damage caused to the property during the stay, up to a maximum of 1,500.00€ and subject to the restrictions provided. Pets are welcome at the property; guests travelling with animals should be aware that a mandatory extra cleaning fee applies per animal per week. It is worth noting that photo shoots of the property are typically carried out in spring, and therefore the colors and blooms of the gardens, lawns, and surrounding grounds may appear different upon arrival depending on the season.
Distances and Attractions
Casa Eusebia enjoys a privileged location near the border between Umbria and Tuscany, offering effortless access to some of the most celebrated towns and cultural destinations in central Italy. The nearby town of Città della Pieve is within easy reach, while the historic cities of Montepulciano, Perugia, Cortona, and Orvieto are all accessible for day trips, each offering a wealth of art, architecture, gastronomy, and local tradition. The area benefits from good road and rail connections, making it straightforward to explore the wider region during your stay.
Costs & Services
Included services
- Utilities: electricity, water, gas for kitchen use and hot water included in the rental rate
- Weekly linen included in the rental rate
- Initial and final cleaning included in the rental rate
- Zero Deposit Guarantee with EuropAssistance coverage up to €1,500.00 included in the rental rate
Extra costs
- Mandatory extra cleaning in case of presence of animals: €50.00 per week per animal
- Tourist tax: where applicable
On request
- Extra cleaning: €22.00 per hour per cleaner
- Extra linen: €12.00 per person
- Heating: €20.00 per day Casa Eusebia 8+2, Emma Villas
Villa le Balze
Wonderful private house with private pool, WIFI, TV, terrace and pets allowed
-
10
-
4
-
4
-
150 m2
Description
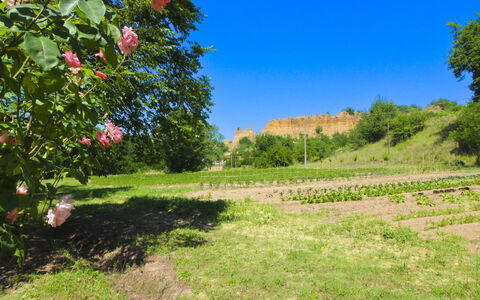
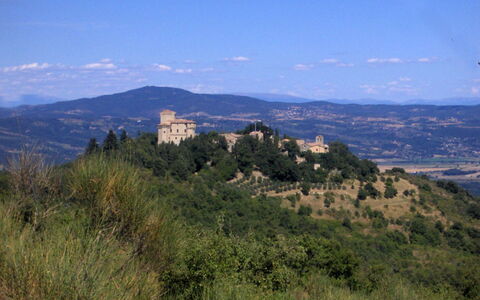
You will find the Agriturismo Le Balze in the heart of the Alto Valdarno, at the foot of Pratomagno, and 2 km from the small village of Castelfranco di Sopra. All around is a natural landscape of rare beauty, which will captivate you from the first moment, characterised by the presence of the 'Balze', secular examples of erosion that over the years have formed towers and rocky blades that rise majestically in the valley bottom.
In about 30 minutes by car you will be able to reach Florence, the cradle of the Renaissance. City of the ancient Medici family, a heritage not to be missed, with its artistic masterpieces, the colourful marble of the churches and the lofty architecture, the ancient bridges over the Arno river and the majestic noble palaces with their immense gardens adorned with fountains, sculptures, grottoes, staircases and paths.
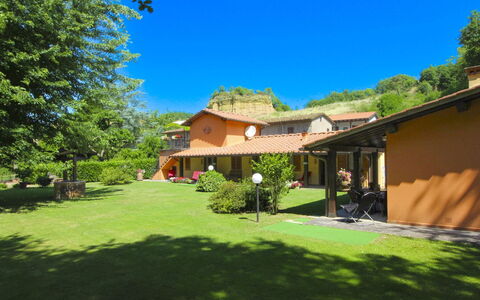
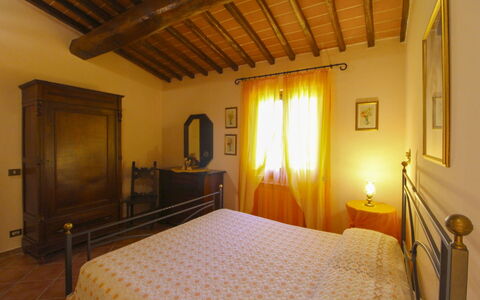
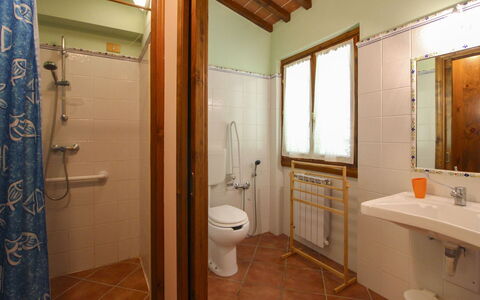
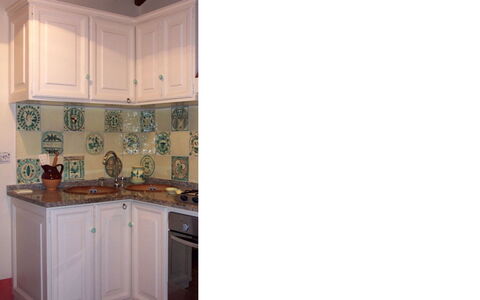
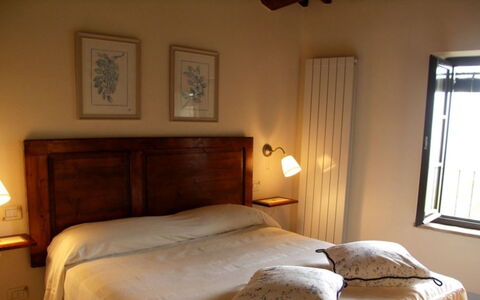
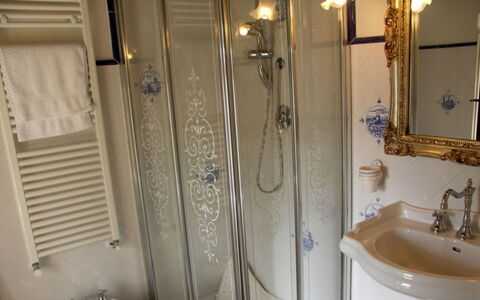
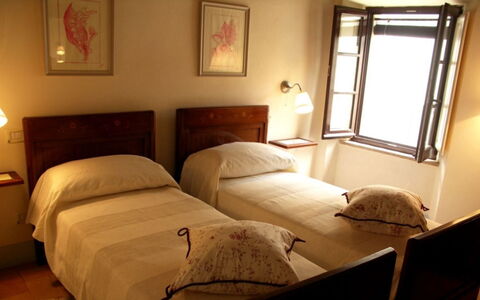
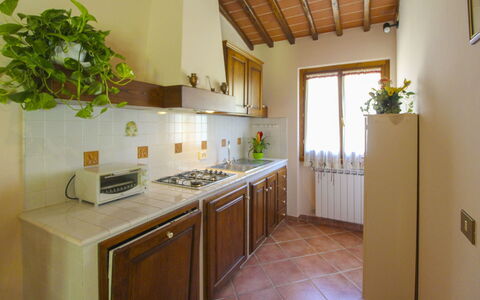
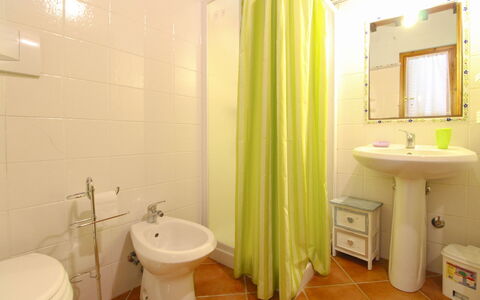
The villa is divided into three independent flats, in one of which on the ground floor there is a double bedroom with a bathroom suitable for persons with disabilities. The structure was born from the recovery of old farm outbuildings close to the main house where the owners live, who will be, albeit in a discreet manner, a point of reference for all your needs.
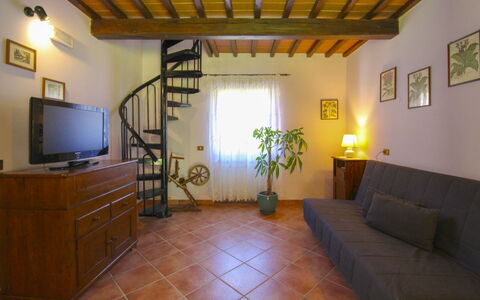
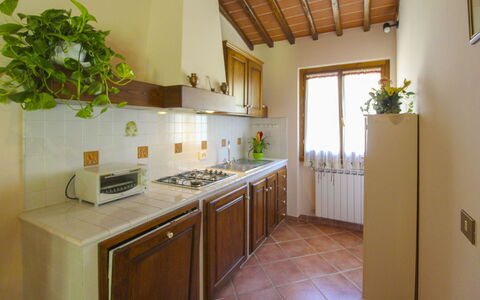
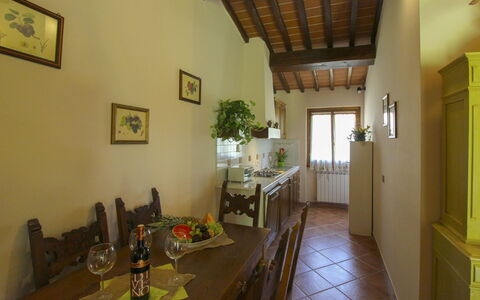
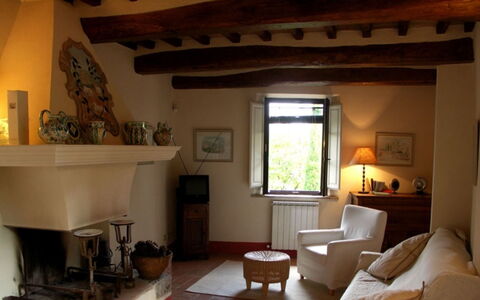
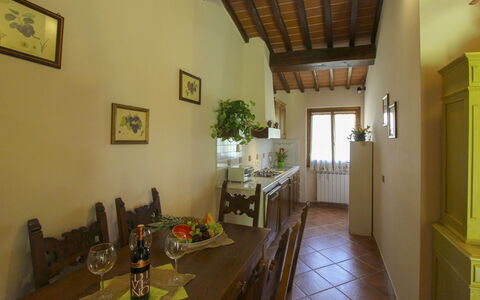
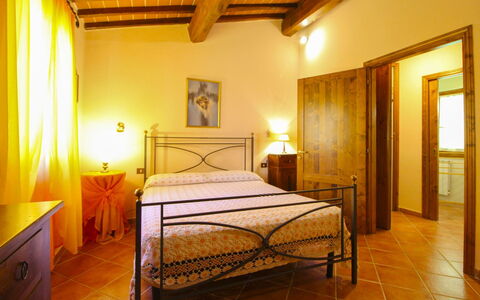
The owners, thanks to careful renovation using traditional materials such as wood, terracotta and stone and comfortable furnishings, have ensured that the villa is perfect for spending a comfortable and restful holiday.
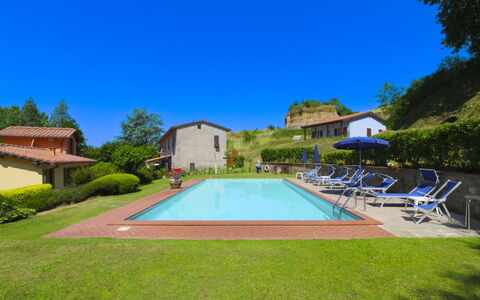
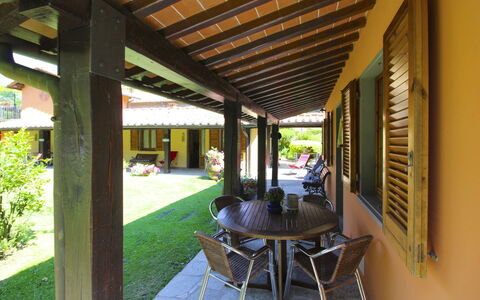
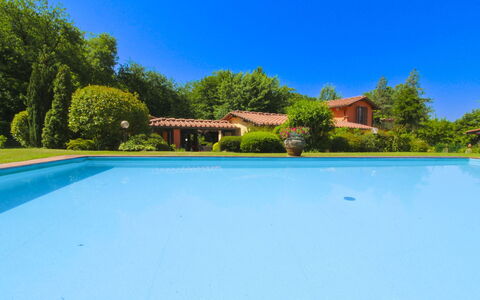
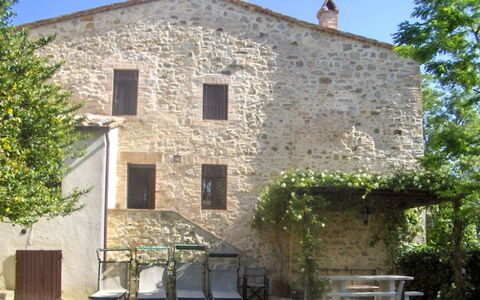
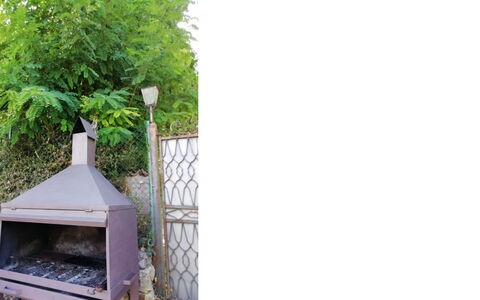
Villa Le Balze overlooks on one side a wooden porch, equipped with table and chairs and perfect for your dinners and evenings in company, and the lush garden where you will have a barbecue and a table tennis. On the other side, the house overlooks the swimming pool area (size 6x12 m, depth 1.40 m - open from 10 May to 15 September), which is completely fenced off and for the exclusive use of guests.
At Agriturismo Le Balze you can taste and purchase excellent wine and extra-virgin olive oil, vegetables, fruit, and all the products of the farm. In addition, on the ground floor of the house where the owners live you will find a small restaurant (maximum 25 seats), open both to the public and to guests of the villa. We absolutely recommend that you do not miss the delicious typical dishes cooked with love by the owner in the old-fashioned way, and made exclusively with local products. Villa le Balze
Borgo di Fighine
Cosy accommodation with WIFI, private pool and TV
-
4
-
2
-
3
-
150 m2
Description
Property Summary
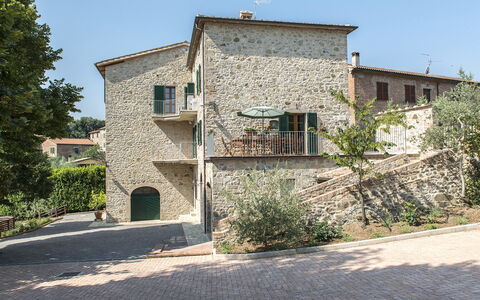
You will stay in an independent small vacation rental located within a fourteenth century hamlet in San Casciano Dei Bagni, Italy. This historic residence occupies one of the most spectacular positions in the territory, offering breathtaking views over the Valdichiana and the hills of Umbria. The house stands in the heart of the hamlet, which is completely surrounded by ancient walls, and provides a splendid panorama of the parish church and the entire valley below. The property is surrounded by a large private garden and features excellent furnishing throughout. All ceramics displayed in the house were hand-painted by the owner and showcase Tuscan subjects with typically Medieval decoration. The property offers convenient parking facilities and complimentary Internet Wifi access to ensure you stay connected during your visit.
Outdoors
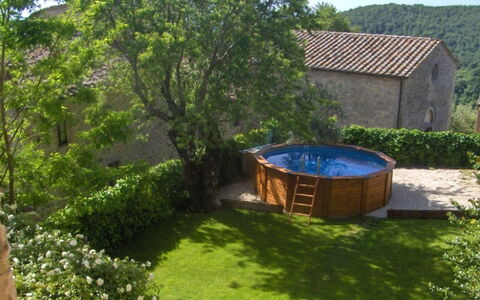
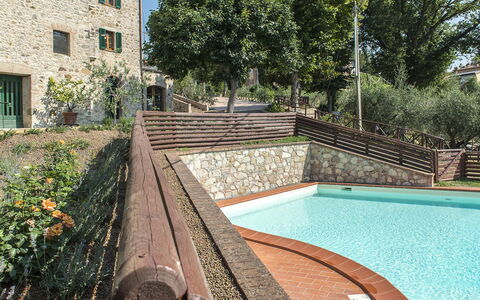
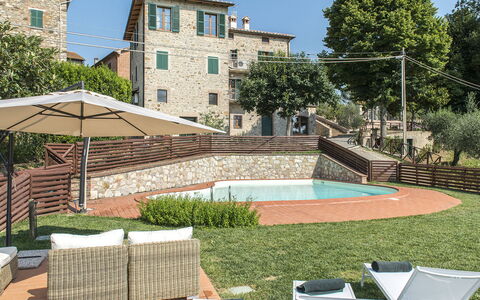
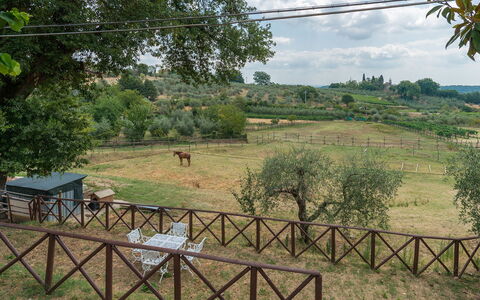
The villa is surrounded by extensive private garden space that enhances the sense of tranquility and privacy. The outdoor area features a circular swimming pool with a diameter of 5 meters and a depth of 1.5 meters, perfect for refreshing dips during warm summer days. The garden provides ample space for outdoor relaxation and leisure activities, allowing you to fully immerse yourself in the peaceful atmosphere of this medieval setting while enjoying the stunning views of the surrounding Tuscan and Umbrian countryside.
Unit Layout
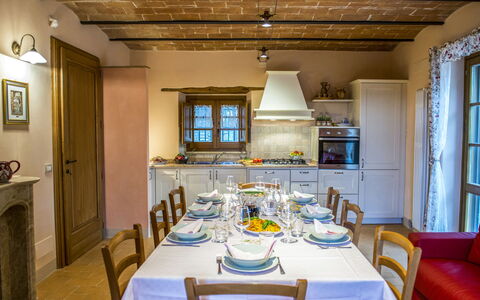
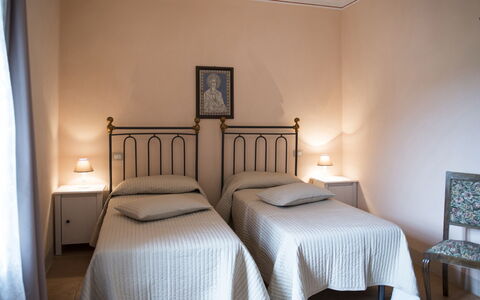
The independent villa accommodates a maximum capacity of 4 guests across 2 bedrooms, with 3 bathrooms distributed throughout the property. The layout spans two floors, offering a well-organized living space. On the ground floor you will find a welcoming living room with a bed settee that can accommodate additional guests, a small kitchen, and one bathroom. The first floor houses a twin bedded room and a double bedroom, each featuring an en suite bathroom with shower, ensuring privacy and convenience for all occupants.
Amenities Included
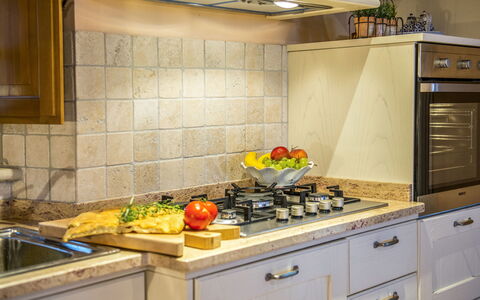
The property is equipped with all essential amenities to ensure a comfortable stay. The kitchen features a Dishwasher and a Washing Machine for your convenience. Entertainment is provided through Satellite TV and Television in the living areas. The ground floor living room includes a charming Fireplace that adds warmth and character to the space. All necessary appliances and facilities are available to make your stay as pleasant and practical as possible.
Other Information
Check-in is available from 3 pm to 7 pm, and check out is scheduled for 10 am. The swimming pool is open from 05/06 to 05/09. Upon arrival you will be required to provide a security deposit of 500 euros, which will be returned at the end of your stay minus any costs for damages incurred. During your visit you may enjoy the unique opportunity to participate in pottery classes if desired. Upon arrival a tourist tax may be required according to the regulations of the municipality.
Distances and Attractions
The hamlet is situated in the territory of San Casciano dei Bagni, one of the most scenic areas where Tuscany meets Umbria. The location offers spectacular views over the Valdichiana valley and provides easy access to explore the natural beauty and cultural heritage of both regions. The property's elevated position within the ancient walled hamlet allows you to appreciate the architectural beauty of the historic parish church and experience the authentic atmosphere of medieval Tuscan village life.
Costs & Services
Included services
- Consumption of water, gas and electricity
- Final cleaning
- Linen for rooms and bathrooms with weekly change
Extra costs
- Air conditioning or heating based on consumption, payable locally
- Pets: €25.00 per week
- Toddler bed: €30.00 per week
- Extra bed: €80.00 per week Borgo di Fighine
Casa Elia 6
Wonderful property with private pool, WIFI, A/C, TV, terrace and pets allowed
-
6
-
3
-
2
-
141 m2
Description
Property Summary
Nestled in the enchanting countryside of San Casciano Dei Bagni, in the heart of Tuscany, Italy, Casa Elia is a recently renovated stone villa that offers a refined and authentic holiday rental experience on the enviable border between Umbria and Tuscany. The property has been carefully restored using materials of typical Tuscan taste, featuring exterior walls in stone, precious local terracotta tile floors, and vaulted ceilings that lend the interiors a timeless elegance. Set within a generous 5,000 sq m estate, the villa is surrounded by a beautifully maintained 1,500 sq m garden, completely enclosed by a fence, offering guests a private and peaceful outdoor sanctuary. A kidney-bean shaped swimming pool measuring 11 x 8 m is available for guests to enjoy from the last Saturday of April to the first Saturday of October, complementing the lush yard that bursts with lavender, rosemary, sage, fruit trees, and sprawling lawn areas. Connectivity is seamlessly provided through Wi-Fi internet access throughout the property, while a private open-air parking area, accessible via a brick-paved ramp from the automatic iron gate, ensures convenient and secure arrival for all guests.
Outdoors
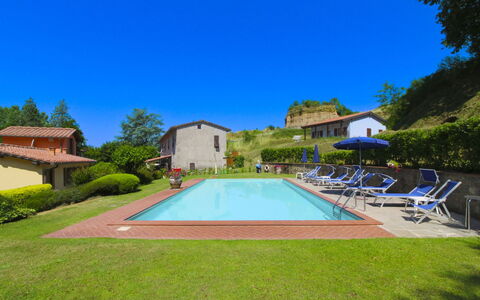
The outdoor spaces of Casa Elia are a true highlight of the property, thoughtfully designed to make the most of the surrounding Tuscan landscape. The terrace, which communicates directly with the kitchen on the ground floor, is equipped with a large table, chairs, a sun umbrella, and a movable barbecue, making it an ideal setting for alfresco dining while taking in sweeping views of the countryside and the colourful garden below. The 1,500 sq m garden is a living tapestry of nature, featuring bushes of lavender, rosemary, sage, and other aromatic herbs alongside apple, pear, peach, persimmon, and olive trees, majestic oaks, generous lawn areas, and quiet nooks furnished with benches for moments of peaceful contemplation. Guests are kindly reminded that the property photographs were taken in spring, and therefore the blossoming of flowers and the colour of the garden grass may differ at the time of arrival. The non-heated swimming pool, with its distinctive irregular kidney-bean shape measuring 11 x 8 m and a depth ranging from 1.40 m to 2.20 m, is positioned on a slightly lower level than the basement and is just 25 m from the house. It features salt purification, a steel ladder for water entry, and internal lighting, and is entirely enclosed by a wooden fence for privacy and safety. The surrounding 150 sq m solarium area is partly grass and partly covered in terracotta tiles, furnished with sunbeds, a gazebo with armchairs, and an outdoor hot and cold-water shower. A few steps lead down to the pool from the basement level, while from the ground floor it is reached via a short flight of steps at the side of the terrace. The pool is available from the last Saturday of April to the first Saturday of October. Approximately 150 m from the property, guests will also find a synthetic grass tennis court and a soccer field.
Unit Layout
Casa Elia is a two-floor villa connected internally, thoughtfully laid out to comfortably accommodate up to 6 guests across 3 bedrooms and 2 bathrooms. The ground floor is accessed through a main entrance that leads into a small hallway, from which a large living room opens up, complete with a fully equipped kitchen, a dining area, and direct access to the terrace. Also on the ground floor, a double bedroom is available alongside a toilet. A travertine staircase leads from the ground floor up to the first floor, where 2 additional bedrooms are located: a twin bedroom with joinable beds and a separate bathroom with shower, as well as a further bedroom featuring an ensuite bathroom with shower.
Amenities Included
Casa Elia is equipped with a comprehensive range of amenities designed to ensure a comfortable and convenient stay. The villa benefits from air conditioning throughout, keeping all rooms at a pleasant temperature during the warmer months, while heating is also available for cooler periods. In the kitchen, a dishwasher is provided to simplify meal clean-up, and a washing machine is available for guests requiring laundry facilities during their stay. Entertainment is well catered for with satellite TV, allowing guests to enjoy a wide selection of channels during their downtime. The property is pet-friendly, welcoming animals subject to prior authorisation by the owner, as detailed in the relevant section of this listing.
Other Information
Casa Elia has been subjected to a thorough check-up by a technical responsible before the beginning of each season, in order to ensure consistency of the description, the accessories listed, and their present state of operation and maintenance, guaranteeing quality, cleanliness, and comfort to all guests. The villa's simple furnishing carries subtle hints of Provençal style, conferring character and vivacity to the rooms without making them feel heavy, and all principal rooms benefit from air conditioning. The property is completely enclosed by a fence, with access through an automatic iron gate leading to a brick-paved ramp and the open-air parking area. Pets are accepted at the property upon prior authorisation by the owner, which must be requested in advance with communication of the number of animals, their size, and breed. A mandatory extra cleaning fee applies in the case of animals staying at the property. The rental price includes utilities such as electricity, water, and gas for cooking use, as well as weekly linen change and initial and final cleaning. The price also includes the Zer0Dep Guarantee, meaning guests do not pay a security deposit either on balance or on arrival, and benefit from EuropAssistance coverage in case of accidental damage to the property during their stay, up to a maximum of 1,500.00 euros and subject to the limitations provided. Tourist tax may apply where applicable.
Distances and Attractions
Casa Elia enjoys an exceptional location on the border between Umbria and Tuscany, deep in the province of Siena, one of the most fascinating areas of Italy, celebrated for its history, art, gastronomy, and natural beauty. The surrounding territory includes UNESCO World Heritage sites such as the Val d'Orcia, as well as a wealth of spa resorts boasting numerous thermal baths and wellness centres. The area is well connected, with the railway station and motorway exit of Fabro located no more than 10 minutes from the property, providing easy access to Orte, Perugia, Siena, Arezzo, and many other unique destinations. A synthetic grass tennis court and a soccer field are situated approximately 150 m from the villa, offering convenient recreational options just steps away.
Costs & Services
Included services
- Utilities (electricity, water, gas for cooking use): included in the rental price
- Weekly linen change: included in the rental price
- Initial and final cleaning: included in the rental price
- Zer0Dep Guarantee (EuropAssistance coverage for accidental damage up to €1,500.00, with limitations provided): included in the rental price
Extra costs
- Mandatory extra cleaning in case of animals: €50.00 per animal per week, to be paid on site
- Tourist tax: where applicable
On request
- Extra cleaning: €22.00 per hour per cleaner
- Extra linen: €15.00 per person
- Heating: on consumption at current market prices
- Firewood: €20.00 per 100 kg
- Pets: €50.00 per animal per week, to be paid on site (subject to prior authorisation by the owner) Casa Elia 6, Emma Villas
Le Balze
Comfortable accommodation with WIFI, private pool and pets allowed
-
3
-
13
-
4
-
4
| Accommodation | Sleeps | Bedrooms | Bathrooms | Floor Area | Price |
|---|---|---|---|---|---|
| La Rosa | 6 | 2 | 2 | 75 m2 | € 98 /Night |
| Il Tulipano | 3 | 1 | 1 | 36 m2 | € 63 /Night |
| Orchidea | 4 | 1 | 1 | 42 m2 | € 70 /Night |
| All 3 Accommodations | 13 | 4 | 4 |
Description
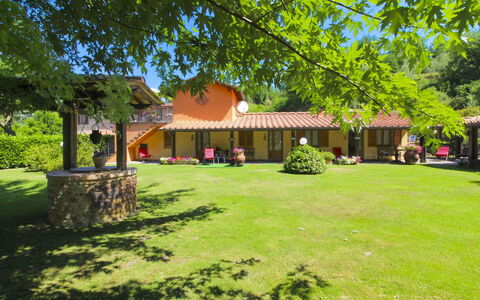
You will discover that the 'Balze' are a landscape of rare beauty, centuries-old examples of erosion that over the years have formed towers and rocky blades that rise majestically in the valley bottom, and that will catapult you into a suggestive, almost magical world.
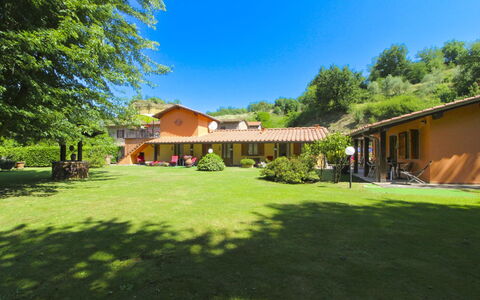
The Agriturismo Le Balze is located in the heart of the Alto Valdarno, at the foot of Pratomagno, and 2 km from the village of Castelfranco di Sopra. The nearest shops and supermarkets can be found in Montevarchi or San Giovanni Valdarno, about 10 km away. Here, in the small, pretty towns, you can spend an evening out for dinner or organise an aperitif with friends.
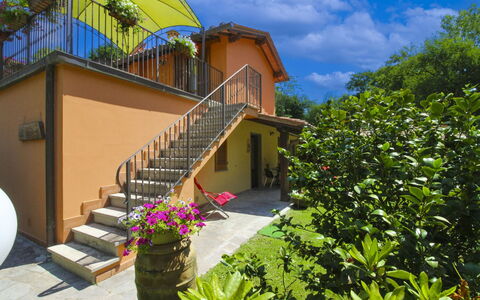
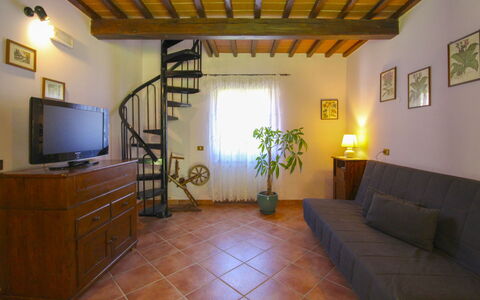
The property is divided into three apartments resulting from the restoration of old farm outbuildings close to the main house where the owners live. Traditional materials such as wood, terracotta and stone were used in the renovation carried out to maintain the building's rural and peasant origins. All the apartments overlook a wooden porch on one side, where you will have your own private space equipped with table and chairs to spend the cool summer evenings at dinner or with your family or friends.
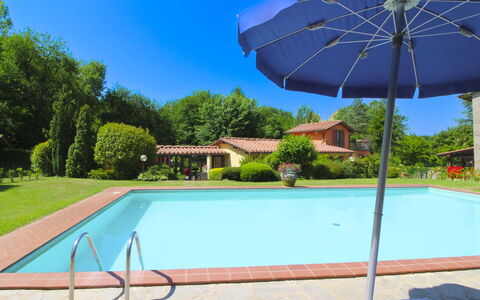
In the large, green garden you will have a practical barbecue and a table tennis. The swimming pool in common use is located at the back of the building (size 6x12 m, depth 1.40 m - open from 10 May to 15 September) and is completely fenced. Laundry and ironing facilities in a common room.
At Agriturismo Le Balze you can taste and buy excellent wine and extra-virgin olive oil, vegetables, fruit, and all the farm's products. But certainly one of its highlights is the small restaurant (maximum 25 seats - reservation required) run by the owners and located on the ground floor of their home, open both to the public and to guests of the agriturismo, where you absolutely must, at least for one evening, taste the delicious typical dishes, which are cooked using tasty local products.
We can assure you that you will not regret it! Le Balze