Vacation Rentals with Internet in Tuscany, Italy
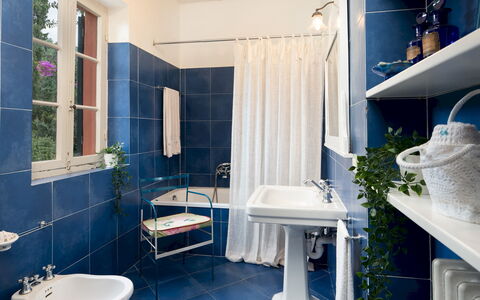
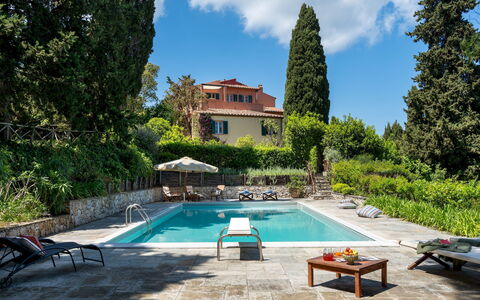
Casa del Duca 10
Amazing vacation rental with private pool, A/C, WIFI, TV, patio and pets allowed
-
10
-
5
-
5
-
600 m2
Description
Property Summary
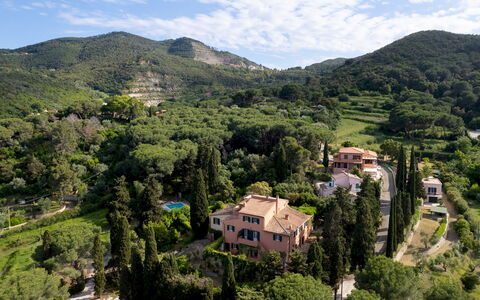
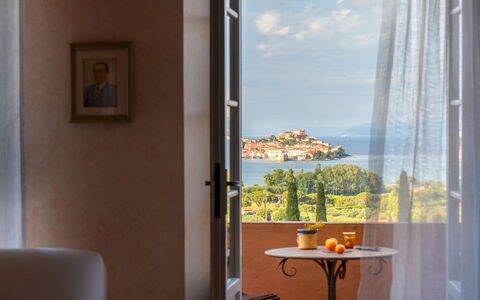
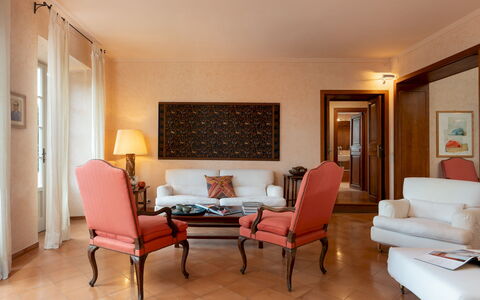
Casa del Duca is a historic villa nestled in the hills above Portoferraio, on the island of Elba, Italy, offering an exceptional vacation rental experience steeped in Renaissance heritage. Attributed to Cosimo I de' Medici and dating back to the 16th century, this remarkable property has been carefully restored to harmoniously blend its original architectural character with modern comfort. Adorned with artworks and furnished in a classic style, the villa commands sweeping views over the Gulf of Portoferraio, set within a lush, enclosed garden of approximately 5,000 square metres. The property benefits from a private yard of extraordinary natural beauty, featuring olive trees, citrus trees, pines, cypresses, almond trees and flowering shrubs that create a verdant Mediterranean setting. Guests enjoy the convenience of on-site parking, with 4 covered spaces and 2 uncovered spaces accessible via 2 separate driveways, as well as seamless connectivity through Wi-Fi internet access throughout the stay.
Outdoors
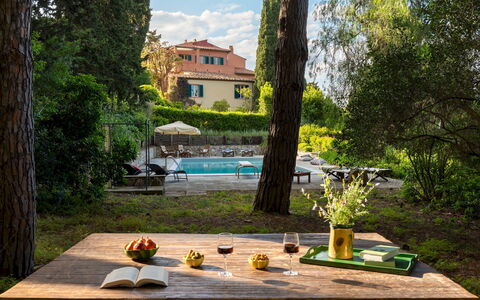
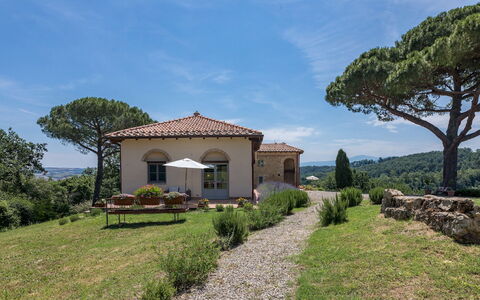
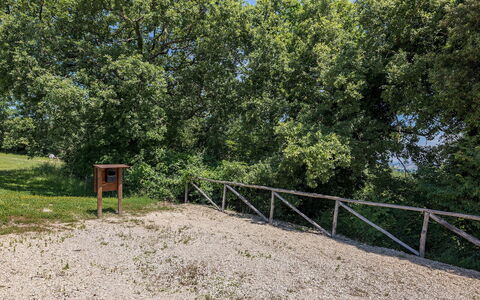
The expansive garden surrounding Casa del Duca is a serene and picturesque retreat, gently sloped and bordered by Mediterranean scrub, offering panoramic views of the surrounding landscape. A paved path leads from the entrance gate to the villa's main entrance and outdoor dining area, creating a welcoming arrival experience. A wrought-iron gazebo, complete with a table and seating area, is positioned in front of the main entrance and provides an elegant space for outdoor relaxation. The grounds are rich with mature vegetation, including olive trees, citrus trees, pines, cypresses and almond trees, composing a naturally beautiful environment that changes with the seasons. Please note that photographs of the garden were taken in spring, and therefore the blossoming of flowers and the colour of the grass may differ at the time of your arrival.
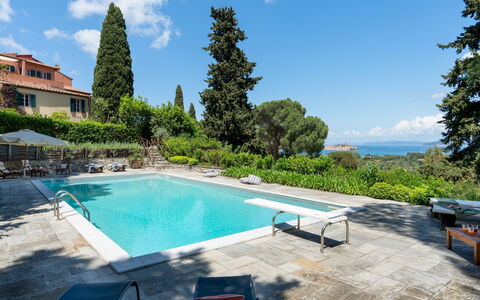
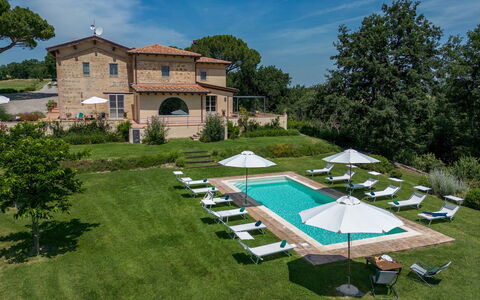
The non-heated swimming pool is located approximately 100 metres from the villa, reached via an internal garden path and set in a panoramic position surrounded by a pinewood. Rectangular in shape, the pool measures 13 by 6 metres, with a depth ranging from 0.90 to 2.20 metres. It features a PVC lining, a salt purification system and internal lighting. The surrounding solarium is equipped with sunbeds, umbrellas and a cold-water shower, making it an ideal space for sunbathing and relaxation. The pool is open from the last Saturday in April to the first Saturday in October.
Unit Layout
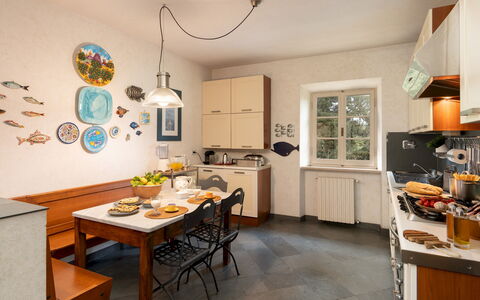
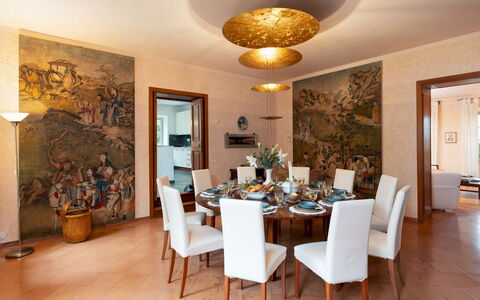
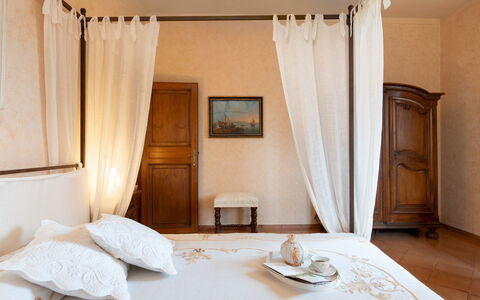
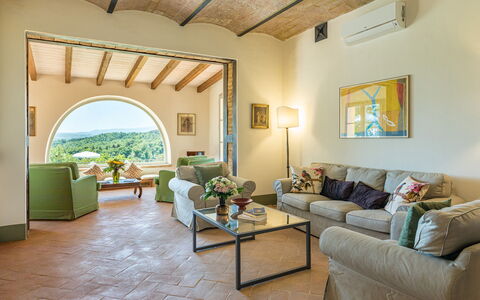
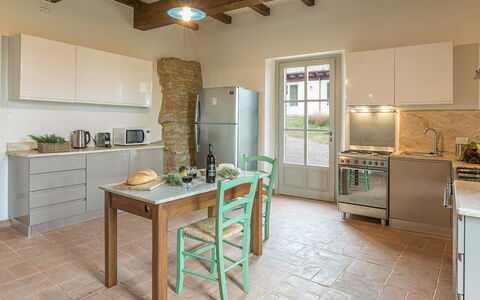
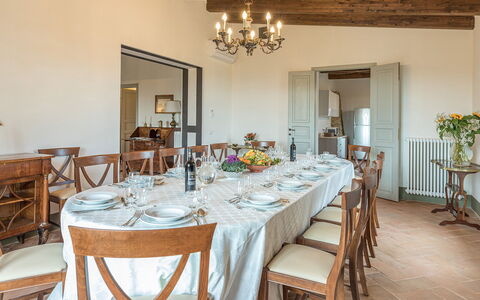
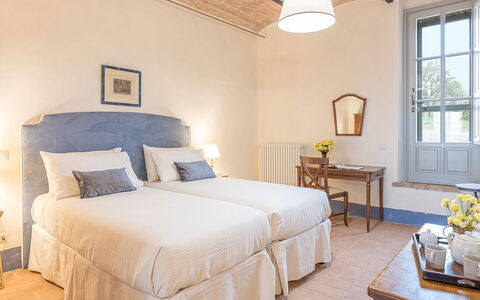
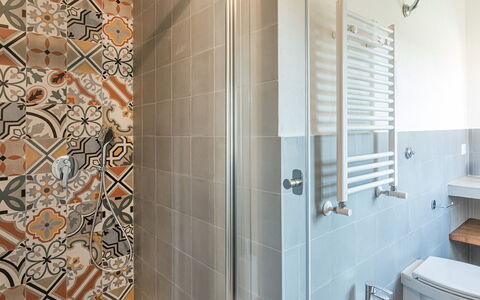
Casa del Duca is arranged across 3 levels, plus a basement, and comfortably accommodates up to 10 guests across 5 bedrooms and 5 bathrooms. On the ground floor, the villa opens into an entrance hall, a dining room, a fully equipped kitchen with external access to the outdoor dining area via 3 steps down, a study with television, and a bright living room with views over the Gulf of Portoferraio. This floor also features 1 double bedroom with an en-suite bathroom with shower. On the lower floor, 2 twin bedrooms are available, one of which has joinable beds, sharing a bathroom with a bathtub and shower attachment; both rooms benefit from direct garden access. On the first floor, 1 double bedroom is appointed with a walk-in wardrobe, an en-suite bathroom with bathtub and sea views, while a further double bedroom features a 1.40-metre-wide bed, a private terrace and an en-suite bathroom with shower. The basement houses a dedicated laundry room with external access. Please note that the fireplaces present throughout the villa are ornamental.
Amenities Included
Casa del Duca is equipped with a comprehensive range of amenities designed to ensure a comfortable and enjoyable stay. Air conditioning is available in all bedrooms, providing a cool and pleasant environment during the warmer months, while heating is also available for stays during the cooler season. The villa features a private patio and outdoor areas ideal for alfresco dining and relaxation. A barbecue is available for outdoor cooking, perfectly complementing the villa's scenic garden setting. In the kitchen, a dishwasher is provided among the appliances, ensuring convenience for larger groups. A washing machine is located in the dedicated laundry room in the basement, offering practicality for extended stays. Entertainment is well catered for with satellite television available within the property. The villa is also pet-friendly, welcoming small animals subject to prior authorisation by the owner, as detailed in the relevant section.
Other Information
The property has been inspected by a technical manager to verify the consistency of the description, the accessories listed and their current state of operation and maintenance, ensuring that what you see is what you will find upon arrival.
Pets are welcome at Casa del Duca, subject to prior written authorisation from the owner. Guests must communicate the number of animals, their size and breed before arrival. A maximum of 1 small-sized animal is permitted per stay.
The rental rate includes utilities such as electricity, water, gas for kitchen use and hot water, as well as weekly linen service and initial and final cleaning. The stay also includes the Zer0Dep Guarantee, meaning no security deposit is required either on balance or upon arrival. This guarantee provides EuropAssistance coverage in the event of accidental damage to the property during your stay, up to a maximum of 1,500 euros and subject to the limitations provided under the policy terms.
Distances and Attractions
Casa del Duca enjoys a privileged location in the hills above Portoferraio, with local services and amenities situated just 500 metres from the property, making everyday conveniences easily accessible on foot. The harbour and historic centre of Portoferraio, one of Elba's most charming and historically significant destinations, are reachable within a short drive. The beaches of Lacona and Biodola, among the island's most beloved coastal spots, are also just a short drive away, offering clear waters and beautiful sandy shores. The surrounding area of Elba provides a wealth of opportunities for exploration, from scenic coastal paths and water sports to local restaurants, shops and cultural attractions rooted in the island's rich history.
Costs & Services
Included services
- Utilities (electricity, water, gas for kitchen use and hot water): included in the rental price
- Weekly linen service: included in the rental price
- Initial and final cleaning: included in the rental price
- Zer0Dep Guarantee (EuropAssistance coverage for accidental damage up to €1,500.00): included in the rental price
Extra costs
- Mandatory extra cleaning in case of animals: €50.00 per week per animal (up to 1 small-sized animal)
- Tourism tax: where applicable, as per local regulations
On request
- Extra cleaning: €22.00 per hour per cleaner
- Extra linen: €12.00 per person
- Heating (available from November to April): €60.00 per day Casa del Duca 10, Emma Villas
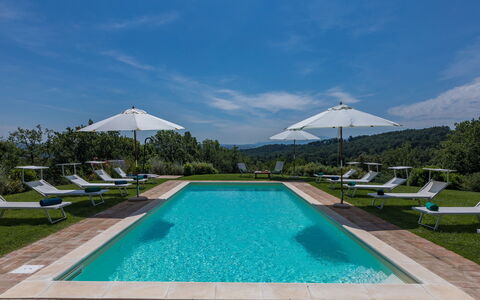
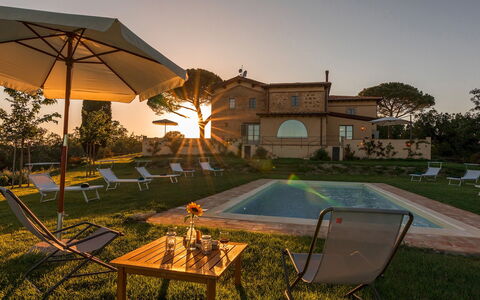
Il Colle di Donna Ilaria 12
Amazing vacation home with WIFI, A/C, private pool, TV, terrace and pets allowed, near Montalcino
-
16
-
8
-
8
-
500 m2
Description
Property Summary
Nestled on a gentle hill overlooking the breathtaking landscapes of the Orcia valleys and the evocative Crete Senesi, Il Colle di Donna Ilaria is an exceptional vacation rental that captures the timeless essence of authentic Tuscan living. Located a short distance from the charming village of Buonconvento and the renowned town of Montalcino, south of Siena, Italy, this magnificent property is housed in a meticulously restored farmhouse that seamlessly blends classic Tuscan architectural tradition with refined contemporary comfort. Set within an ancient farm with a deep viticultural heritage, the estate occupies a completely independent and private position at the end of a dedicated country road, ensuring absolute tranquility and seclusion for its guests. The complex spans approximately 500 square meters across 2 distinct buildings, both fully air conditioned, and offers an extraordinary setting for those seeking an immersive experience in the heart of the Sienese countryside. The property is surrounded by an expansive and beautifully maintained yard that frames the estate with open, generous green spaces ideal for leisurely walks and outdoor activities. Seamless connectivity is ensured throughout the property thanks to Internet Wifi, while a large dedicated parking area at the entrance of the estate provides ample space for all vehicles. For guests traveling with electric vehicles, a dedicated EV Charging Station column is conveniently located within the parking area, reflecting the property's commitment to modern and sustainable hospitality.
Outdoors
The outdoor spaces of Il Colle di Donna Ilaria are a true celebration of the Tuscan landscape, designed to offer guests an unparalleled experience of relaxation and natural beauty. The park surrounding the 2 buildings is thoughtfully arranged across 2 distinct terraces, each offering its own character and purpose. Directly accessible through the French windows of the main living room, a generous paved terrace serves as the heart of outdoor living, where a stylish gazebo shelters an inviting arrangement of tables, chairs, sofas, and a long dining table perfectly suited for al fresco meals in the open air. From this upper terrace, a short ramp descends to the lower level, where the centerpiece of the outdoor area awaits. The private swimming pool, which is non-heated, occupies a superb panoramic position that allows guests to admire spectacular sunsets over the surrounding countryside. Rectangular in shape with an elegant terracotta border, the pool measures 4 x 10 meters and reaches a depth of 1.30 meters. It features entrance steps in one corner, internal spotlights, and is covered with clear PVC, with a chlorinated sanitation system ensuring pristine water quality. The pool is available from the last Saturday of April to the first Saturday of October and is nestled within a vast expanse of manicured lawn, approximately 25 meters from the main house, enlivened by fragrant lavender, rose, and rosemary bushes. The surrounding solarium area is elegantly appointed with sun loungers, a sitting area shaded by large umbrellas, and a cold water shower for guests' convenience. The immense open spaces of the farm beyond the private grounds are equally inviting, offering ideal conditions for walking, hiking, or mountain biking while fully immersed in the serene rhythms of nature.
Unit Layout
Il Colle di Donna Ilaria is configured to accommodate up to 16 guests across its 2 buildings, offering a total of 8 beautifully appointed bedrooms and 8 private bathrooms, each designed with care and furnished with fine furniture to ensure the highest level of comfort. The main house is organized across 2 levels. On the ground floor, an elegant lobby opens into a generous living area comprising a large living room with an ornamental fireplace, a formal dining room, and a spacious kitchen. All rooms on this floor are connected to the garden and equipped outdoor areas through French windows. Also on the ground floor, guests will find a double bedroom with a divisible bed and a twin bedroom with joinable beds, both featuring en suite bathrooms with shower, as well as a laundry room and an additional bathroom with shower. An internal iron staircase leads to the first floor, which is also accessible via an external staircase on the side of the house. This upper level houses a master bedroom with a private bathroom complete with both a bathtub and shower, a suite comprising a double bedroom with divisible bed and a twin bedroom with joinable beds that share a bathroom with shower and an anteroom with a second sink, and 2 additional double bedrooms each with a divisible bed and an en suite bathroom with shower. The first floor is completed by a dedicated TV room with an ornamental fireplace. The annex, located approximately 20 meters from the main house, develops entirely on the ground floor and consists of a verandah living room with a sitting area and a kitchenette, along with a double bedroom with joinable beds served by a private bathroom with shower. Please note that all fireplaces throughout the property are ornamental.
Amenities Included
Il Colle di Donna Ilaria is equipped with a comprehensive range of amenities designed to ensure a comfortable and convenient stay for all guests. Both buildings benefit from Air Conditioning, maintaining a pleasant indoor climate throughout the warmer months, while Heat Available ensures warmth and coziness during cooler periods. The property is fully pet-friendly, welcoming animals so that the whole family, including four-legged companions, can enjoy the Tuscan countryside together. In the kitchen, a Dishwasher makes meal preparation and cleanup effortless, complementing the well-equipped cooking facilities available to guests. Laundry needs are easily managed thanks to the Washing Machine located in the dedicated laundry room. For entertainment, a Satellite TV is available, offering a wide selection of channels for guests to enjoy during their leisure time indoors. The property also provides Internet Wifi connectivity, keeping guests connected throughout their stay.
Other Information
Il Colle di Donna Ilaria has undergone a thorough check-up carried out by a technical manager to guarantee the accuracy of the description, the accessories listed, and their state of operation and maintenance, offering guests full confidence in the quality and reliability of the property. The estate is situated in a completely private and independent position within a large farm, accessible via a dedicated private country road, ensuring total seclusion and peace of mind throughout the stay. Guests are kindly reminded that the fireplaces located in both the living room and the TV room are strictly ornamental and are not intended for use. It is also worth noting that photo shoots of the property are typically carried out in spring, meaning that the colors and blooms of the gardens, lawns, and surrounding park may vary depending on the season of arrival. With regard to pets, a mandatory extra cleaning fee applies for each animal present during the stay. Urban waste disposal is expected to be managed correctly by guests; failure to do so will result in an additional charge applied at check-out. The Zer0Dep Guarantee is applied to this property, meaning guests are not required to pay a security deposit either on balance or upon arrival. This guarantee includes EuropAssistance coverage in the event of accidental damage caused to the property during the stay, up to a maximum of 1,500.00 euros and subject to the restrictions provided.
Distances and Attractions
Il Colle di Donna Ilaria enjoys a privileged location within the scenic Sienese countryside, offering guests effortless access to some of the most celebrated destinations in Tuscany, Italy. The historic villages of Buonconvento and Montalcino are both within a short distance of the property, making them ideal for leisurely day trips to explore local culture, gastronomy, and wine. The city of Siena, with its extraordinary artistic heritage and iconic medieval architecture, is approximately half an hour from the estate by car. One of the most remarkable nearby attractions is the Abbey of Monte Oliveto Maggiore, reachable in just a few minutes by car. This impressive and unique site, enveloped in a mystical atmosphere and surrounded by a dense forest of oak and cypress trees, is home to a splendid cycle of frescoes depicting the life of Saint Benedict, created by illustrious artists of the Italian Renaissance. The surrounding territory of the Crete Senesi and the Orcia valleys offers an abundance of opportunities to discover picturesque villages, artistic treasures, and the natural wonders that have made this corner of Tuscany one of the most beloved destinations in the world.
Costs & Services
Included services
- Utilities: electricity, water, gas for kitchen use and hot water included in the rental price
- Weekly linen, initial and final cleaning included in the rental price
- Zer0Dep Guarantee: no security deposit required; EuropAssistance coverage included for accidental damage up to €1,500.00 (subject to restrictions)
Extra costs
- Mandatory extra cleaning in case of the presence of animals: €50.00 per week per animal
- Extra charge for non-disposal of urban waste: €50.00 per week, applied at check-out
- Tourist tax: where applicable
On request
- Extra cleaning: €22.00 per hour per cleaner
- Extra linen: €15.00 per person
- Heating: on consumption at current market prices
- Charging cost for electric cars Il Colle di Donna Ilaria 16, Emma Villas
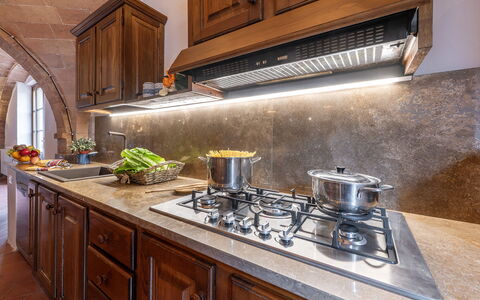
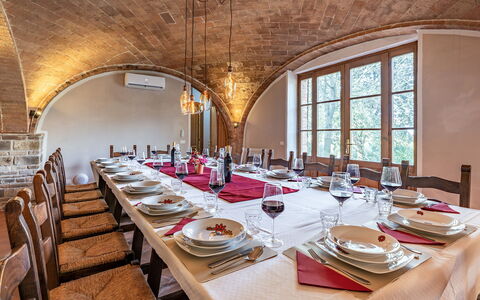
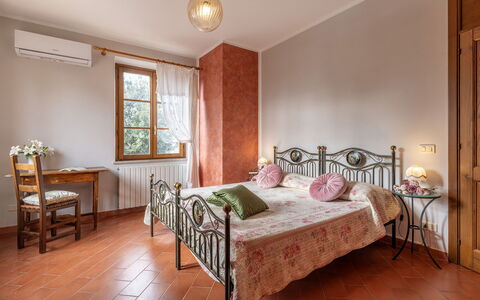
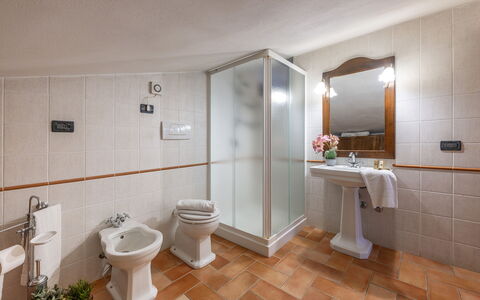
La Burraia 18
Amazing villa with WIFI, private pool, A/C, patio and pets allowed
-
18
-
9
-
10
-
400 m2
Description
Property Summary
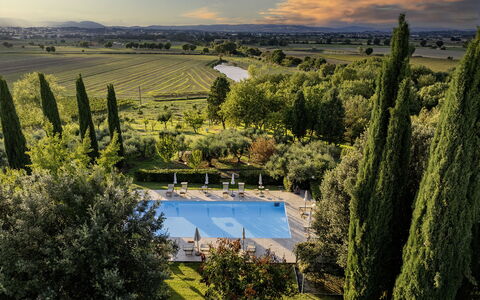
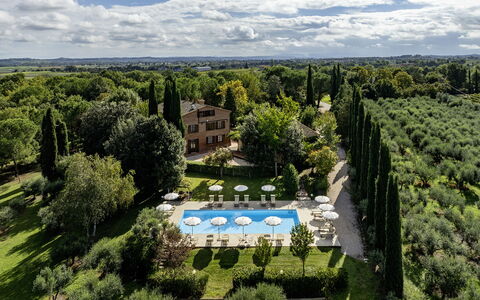
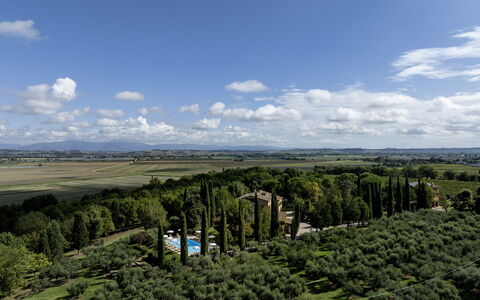
Nestled in the heart of the Val di Chiana, La Burraia is an exceptional vacation rental that captures the timeless essence of Tuscany in all its authenticity. Located just a few kilometers from the historic village of Montepulciano, in Italy, this magnificent stone farmhouse sits within a vast agricultural estate where some of the most prized grape varieties are cultivated, giving life to the prestigious Rosso and the celebrated Nobile di Montepulciano. The result of a careful restoration of an original rural stone structure, La Burraia masterfully blends rustic character with refined comfort, making it an ideal retreat for large groups seeking generous indoor and outdoor living spaces. The property comprises a main farmhouse of approximately 475 square meters and an adjoining annex of approximately 70 square meters, together offering an expansive and harmonious setting surrounded by cultivated fields, olive groves, and vineyards. Guests benefit from a fully fenced park of approximately one hectare, providing privacy and tranquility throughout their stay. A dedicated parking area is conveniently accessible via an internal avenue of approximately 400 meters from the entrance gate. High-speed Wi-Fi is available throughout the property, ensuring connectivity for those who need it, while the surrounding landscape and cultural richness of the region invite complete immersion in the Tuscan way of life.
Outdoors
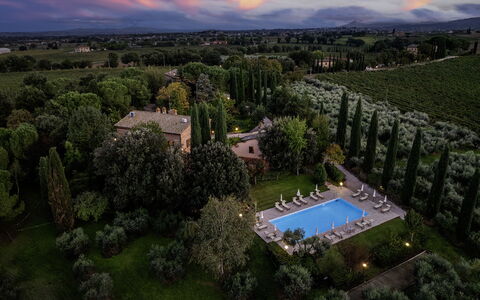
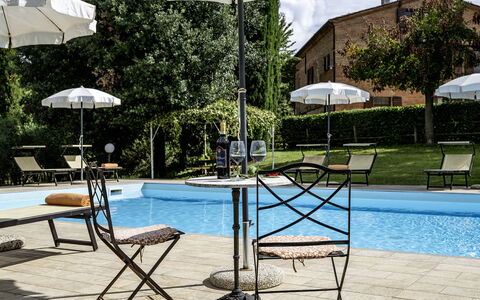
The outdoor spaces of La Burraia are as generous and varied as the landscape that surrounds them. The park extends across approximately one hectare within the fully fenced agricultural estate and is enriched by typical Tuscan olive trees and cypress vegetation, with cultivated fields and vineyards visible in the distance. The estate is separated from neighboring properties by natural plant barriers, ensuring a high degree of privacy. Access to the property is through a gate that opens onto a charming internal avenue of approximately 400 meters, leading to the dedicated parking area. Conveniently positioned near the kitchen exit, a stone barbecue and a shaded dining table beneath a pergola create an inviting space for outdoor meals and social gatherings. Several relaxation areas are distributed throughout the park, complemented by a bowling green that adds a recreational dimension to the outdoor experience. The non-heated swimming pool occupies a private position at the rear of the houses, approximately 20 meters away and reachable via a pleasant short walk. Rectangular in shape, the pool measures 7 x 15 meters with a constant depth of 1.40 meters, and features a PVC-coated tank, a metal access ladder, internal lights, and a chlorine purification system. The surrounding solarium area is well equipped with a pergola, sun loungers, tables, umbrellas, and a cold water shower. 2 service bathrooms and an additional shower are available in an adjoining annex near the pool. The pool is open from the last Saturday in April to the first Saturday in October.
Unit Layout
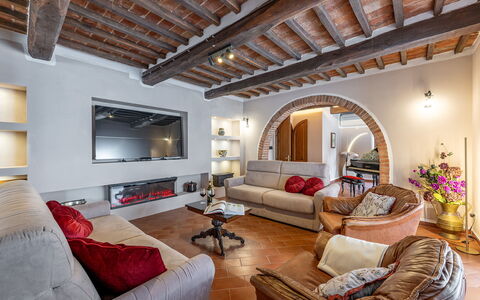
La Burraia accommodates a maximum of 18 guests across 9 bedrooms and 10 bathrooms, distributed between the main farmhouse and its adjoining annex. The main house is organized over 3 floors that are not internally connected, each accessible independently. On the ground floor, an entrance hall leads to a welcoming living room featuring a smart TV and a reading corner, alongside an open-plan kitchen with a dining area. This floor also includes 2 bathrooms with shower and 1 double bedroom with an en suite bathroom with shower. The first floor is accessible via an external staircase leading to a covered porch, from which a hallway connects to 3 double bedrooms, one of which features a divisible bed, each with an en suite bathroom with shower, as well as 2 additional double bedrooms and 1 shared bathroom with shower. The second floor is reached by a staircase located within the first floor porch and comprises a living room, 1 double bedroom with an en suite bathroom with bathtub, noting that the bathtub has a minimum height of 1 meter, 1 additional double bedroom, and 1 bathroom with shower. The adjoining annex of approximately 70 square meters offers an open-plan layout with a living area, a double bedroom in the loft, a kitchenette, and a bathroom with shower. A dedicated laundry area, 2 additional bathrooms, and a shower serving the pool are located in a separate adjoining room.
Amenities Included
La Burraia is thoughtfully equipped to ensure the highest level of comfort for all guests throughout their stay. The property welcomes pets, allowing guests to bring their animal companions and enjoy the expansive outdoor spaces together. Each unit benefits from air conditioning to ensure a pleasant indoor climate during warmer months, while heating is also available for cooler periods, making the property suitable for year-round stays. The private patio provides an exclusive outdoor space directly connected to the living areas, ideal for quiet moments or informal gatherings. In the kitchen, a dishwasher simplifies meal cleanup, while a washing machine in the dedicated laundry area ensures practical convenience for longer stays. The stone barbecue located in the garden area invites guests to enjoy alfresco cooking and dining in the open Tuscan air. The property is connected to Wi-Fi, and all essential utilities including electricity, water, gas for kitchen use and hot water are included. Weekly linen service, as well as initial and final cleaning, are also provided as part of the standard amenities.
Other Information
La Burraia has undergone a pre-season check-up carried out by a technical manager to guarantee the accuracy of the property description, the accessories listed, and their state of operation and maintenance. The property is particularly well suited to large groups, thanks to its generous layout distributed across the main farmhouse and the annex, with ample shared indoor and outdoor spaces. Pets are welcome at the property, subject to prior authorization from the owner. Guests wishing to bring an animal must communicate the number, size, and breed in advance, with a maximum of 1 small animal per booking permitted. On request, guests may participate in guided wine tastings of the wines produced in the estate's own vineyards, including a visit to the eco-sustainable cellar that combines traditional and innovative winemaking techniques. It is worth noting that photo shoots of the property are typically carried out in spring, and therefore the colors and blooms of the gardens, lawns, and park may appear different upon arrival depending on the season. A Zer0Dep Guarantee is applied to all bookings, meaning guests are not required to pay a security deposit either on balance or upon arrival. This guarantee includes EuropAssistance coverage in the event of accidental damage caused to the property during the stay, up to a maximum of 1,500.00€ and subject to the restrictions provided.
Distances and Attractions
La Burraia enjoys a privileged position in the Val di Chiana, just a few kilometers from the historic village of Montepulciano, renowned worldwide for its exceptional wines and medieval architecture. The surrounding area offers a wealth of cultural and natural attractions, including the charming hilltop town of Pienza, celebrated for its Renaissance urban planning and local Pecorino cheese, and the magnificent Cortona, with its Etruscan heritage and panoramic views over the Valdichiana valley. The art cities of Tuscany are all within comfortable reach, as are the cultural destinations of neighboring Umbria. For those seeking relaxation and wellness, the area is home to several renowned thermal establishments, including those at Montepulciano, Rapolano Terme, and Chianciano Terme, all easily accessible from the property.
Costs & Services
Included services
- Utilities: electricity, water, gas for kitchen use and hot water included in the rental rate
- Weekly linen service included
- Initial and final cleaning included
- Zer0Dep Guarantee with EuropAssistance coverage for accidental damage up to €1,500.00 included
Extra costs
- Tourist tax: where applicable, as required by local regulations
- Mandatory extra cleaning in case of the presence of animals: €50.00 per pet per week
On request
- Wine tasting experience with guided visit to the eco-sustainable cellar: available on request
- Extra cleaning: €22.00/hour/cleaner
- Extra linen: €18.00/person
- Heating from November to April: charged on consumption at current market prices La Burraia 18, Emma Villas
Podere Fabbrica 12
Beautiful vacation rental with private pool, A/C, WIFI and pets allowed
-
12
-
6
-
8
-
400 m2
Description
Property Summary
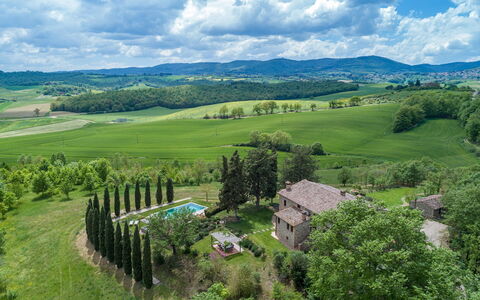
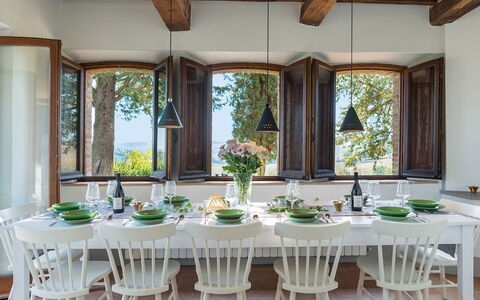
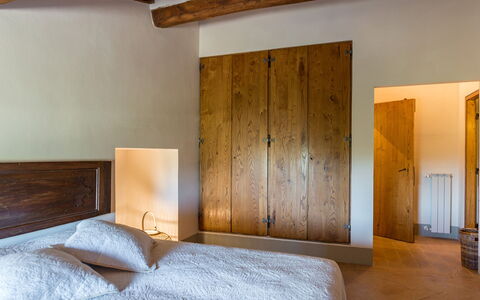
Nestled in the rolling hills of Cetona, Italy, Podere Fabbrica is a magnificent stone farmhouse that stands on the border between Tuscany and Umbria, on the slopes of Monte Cetona and within reach of the celebrated borghi of San Casciano dei Bagni and Chiusi. This exceptional vacation rental is the result of a careful and respectful restoration of a 19th century farmhouse, where fine traditional materials such as hand-made terracotta flooring and chestnut ceiling beams have been preserved and celebrated throughout. Encircled by majestic cypress trees and set within a sprawling estate of approximately 5 hectares, Podere Fabbrica comprises a main house and a separate annex, making it an ideal retreat for families, groups of friends, or multi-generational gatherings seeking both togetherness and privacy. The property benefits from a generous yard rich in plants, flowers, and manicured lawns, while a dedicated parking area accommodating up to 5 cars is conveniently located at a lower level of the estate. High-speed Internet Wi-Fi is available throughout, ensuring you remain connected during your stay without compromising the sense of peaceful seclusion that defines this remarkable property.
Outdoors
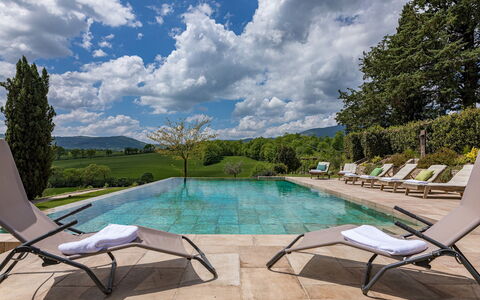
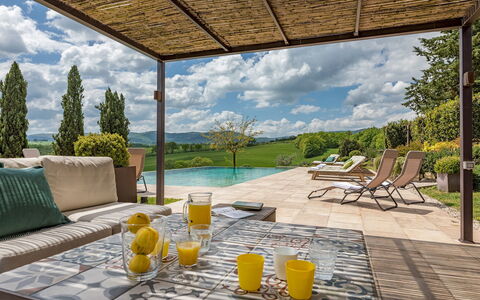
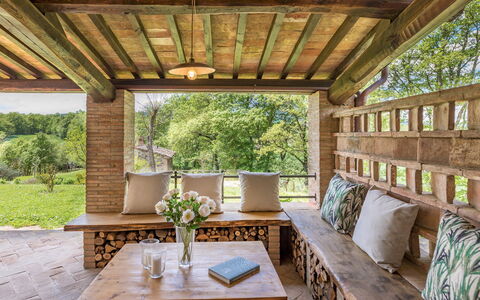
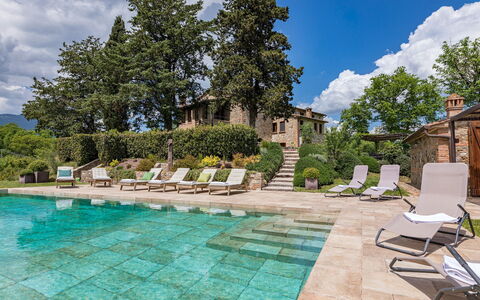
The estate's outdoor spaces are as thoughtfully composed as its interiors, offering a succession of distinct areas designed for relaxation, dining, and contemplation. The lush garden, covering approximately 2,000 square metres, is planted with a wide variety of seasonal flowers that bloom in rotation across the manicured lawn areas surrounding the house and the pool zone. A stately row of cypress trees lines the driveway leading to the property, reinforcing the timeless Tuscan character of the setting. Immediately outside the kitchen, on a lower terrace, a large paved pergola houses a dining area furnished with a table and chairs, perfect for alfresco meals in the shade. Adjacent to the main entrance, a spacious furnished portico offers welcome shelter during the warmest hours of the day. Next to the annex, a beautifully appointed gazebo provides an intimate outdoor sitting area, while a pebble path winds its way to a romantic, shaded, panoramic pergola with sweeping views over the surrounding countryside. The centrepiece of the outdoor experience is the stunning non-heated infinity pool, positioned on a lower terrace and accessible from the main house via a short flight of steps across the garden, or from the annex along the pebble path. The rectangular pool measures 6 x 12 metres, with a depth ranging from 1.20 to 2 metres, and is finished in elegant grey stoneware tiles. It features salt-based water purification, internal lighting, and 4 submerged entry steps. The generously proportioned surrounding terrace, also tiled in stoneware, is equipped with a gazebo, sofa, coffee table, sunbeds, and deck chairs, creating an ideal setting for long, leisurely afternoons in the sun. A small annex adjacent to the pool houses a bathroom with shower and a laundry area. The pool is open from the last Saturday of April until the first Saturday of October. Please be aware that the property photographs were taken in spring, and therefore the flowering and the colour of the garden grass may differ at the time of your arrival.
Unit Layout
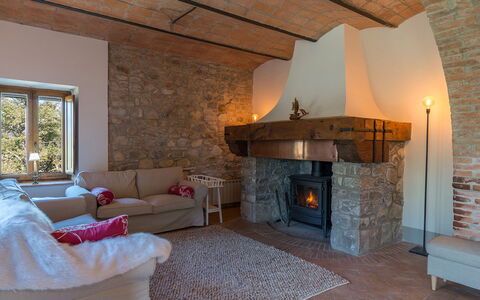
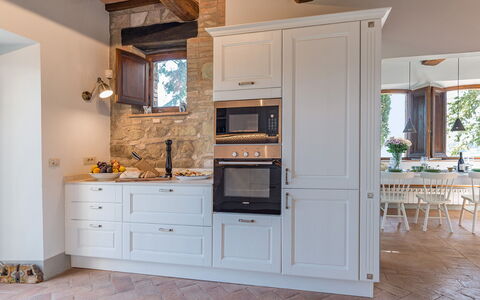
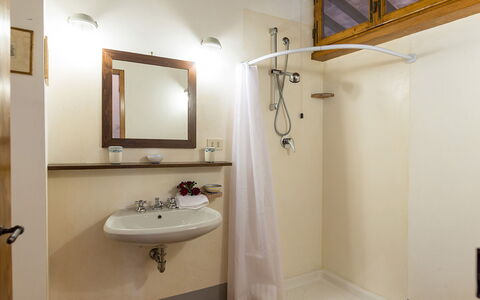
Podere Fabbrica is configured to comfortably accommodate up to 12 guests across 6 bedrooms and 8 bathrooms, distributed between the main house and the annex. The main house is organised over 3 floors, all connected both internally and externally. On the ground floor, the main entrance opens into a welcoming living room featuring comfortable seating areas, a fireplace, sofas, and a satellite TV. From here, you access a well-equipped and bright kitchen, an adjoining dining room, and a guest bathroom. The main staircase leads to the first floor, where a sitting room with fireplace serves as a central gathering space. This floor contains 2 double bedrooms, one of which has a divisible bed: the first is served by an ensuite bathroom with bathtub, and the second by an adjacent bathroom with shower. A few additional steps from the main staircase lead to a kitchenette, a further sitting room, a guest bathroom, and a double bedroom with a divisible bed and an ensuite bathroom with shower. Continuing up a further flight of stairs, you reach 2 additional double bedrooms, one with a divisible bed: one features an ensuite bathroom with bathtub and the other an ensuite bathroom with shower. All bedrooms in the main house are equipped with air conditioning. The main house is further enhanced by a majestic cellar with a masonry arched ceiling, accessible via an internal staircase or directly from the outside through glass doors. This remarkable space contains a fireplace and a large table with seating for 14, and can serve as a cool relaxation area or as a venue for ceremonies, conferences, and private events. The annex is situated on a single floor at a slightly lower level than the main house, reached by a path across the lawn. Its entrance leads into a sitting room furnished with a table, chairs, a sofa, and a fireplace. To the right is a kitchenette, a double bedroom with a divisible bed, and an adjacent bathroom with shower. Air conditioning is available in the bedroom of the annex.
Amenities Included
Podere Fabbrica is equipped with a comprehensive range of amenities to ensure a comfortable and convenient stay. All 6 bedrooms are fitted with air conditioning, providing a cool and pleasant environment during the warmer months, while heat is also available throughout the property for stays during cooler seasons. The kitchen and kitchenette areas are well appointed, with a dishwasher included to simplify meal clean-up after dining. A washing machine is also available on the property, offering the practicality needed for longer stays. The property is pet-friendly, welcoming your four-legged companions as part of your holiday experience. Internet Wi-Fi connectivity is provided throughout, allowing you to stay in touch with ease. The living spaces in both the main house and the annex are furnished with sofas, seating areas, and fireplaces, contributing to a warm and inviting atmosphere. The cellar, with its impressive arched masonry ceiling, large table, and fireplace, adds an extraordinary additional space that can be used for relaxed gatherings or more formal occasions.
Other Information
Podere Fabbrica is ideally suited to large groups, family reunions, and gatherings of friends who wish to enjoy a shared holiday while maintaining a degree of individual privacy, thanks to the distinct yet complementary configuration of the main house and the annex. The property's Emma Villas Concierge Team is available to assist with any emergencies or requests for further information during your stay, and all relevant contact numbers will be provided with your booking documentation. Pets are welcome at the property. A 5-car parking area is located at a lower level relative to the main villa, ensuring convenient and secure vehicle access. The estate extends across approximately 5 hectares of partly cultivated land and partly woodland, offering an exceptional sense of space and natural immersion.
Distances and Attractions
Podere Fabbrica enjoys a privileged geographical position that, while offering genuine seclusion and tranquillity, allows for easy exploration of some of the most celebrated destinations in central Italy. The A1 motorway, known as the Autostrada del Sole, is just approximately 12 kilometres away via the Fabro exit, making the property highly accessible by car. The surrounding area is rich in cultural and natural heritage: the beautiful towns of the Val di Chiana, including Montepulciano, Cetona, and Chianciano Terme, are all within comfortable reach. The renowned borghi of the Val d'Orcia, such as Montalcino, Pienza, San Quirico, Castiglione d'Orcia, and Bagno Vignoni, are equally accessible, as are the charming towns and landscapes of the neighbouring region of Umbria. The nearby thermal spa town of San Casciano dei Bagni and the historic centre of Chiusi are among the closest points of interest, both considered among the most beautiful and fascinating borghi in Tuscany.
Costs & Services
Included services
- Utilities (electricity, water, gas for cooking): included in the rental price
- Weekly linen change: included in the rental price
- Initial and final cleaning: included in the rental price
- Zer0Dep Guarantee (no security deposit required; EuropAssistance coverage for accidental damage up to €1,500.00 with applicable limitations): included in the rental price
Extra costs
- Mandatory extra cleaning in case of animals: €50.00/week/animal
- Tourist tax: where applicable, as required by local regulations
On request
- Extra cleaning: €22.00/hour/cleaner
- Extra linen change: €15.00 per person
- Heating: on consumption at current market prices
- Firewood: €20.00/100 kg Podere Fabbrica 12, Emma Villas
Villa Lunezia 6
Amazing villa with private pool, A/C, WIFI, patio and pets allowed, close to La Spezia
-
6
-
3
-
3
-
140 m2
Description
Property Summary
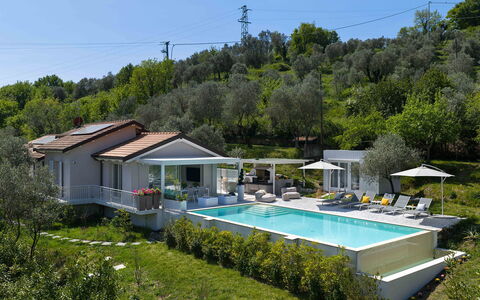
Nestled in the rolling hills of Lunigiana, Villa Lunezia is an exceptional vacation rental that draws its evocative name from an ancient and storied land where history, nature, and tradition converge in perfect harmony. Located in Aulla, Italy, this beautifully renovated property blends contemporary elegance with essential, refined lines to deliver outstanding comfort and functionality. Renovated in 2021, the villa extends across approximately 170 square meters on the ground floor and is surrounded by a lush, fenced terraced garden of around 1,500 square meters, offering guests a truly private and immersive retreat. The outdoor experience is elevated by a modern swimming pool, a hot tub, a sauna, and a dedicated fitness area, all seamlessly integrated into the natural landscape. A private parking area accommodating 3 vehicles is accessible via a driveway gate, while high-speed Wi-Fi connectivity ensures you remain effortlessly connected throughout your stay. The yard, rich with olive trees and Mediterranean vegetation, provides a serene and picturesque setting that completes this remarkable property.
Outdoors
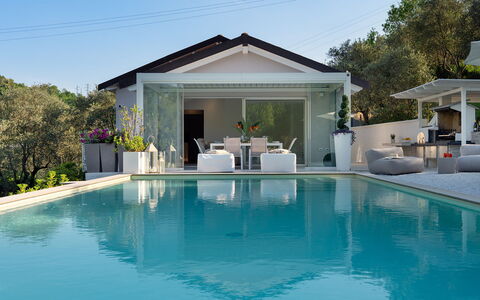
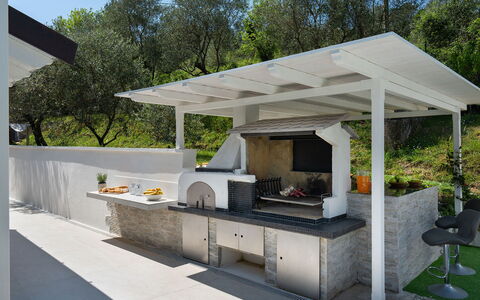
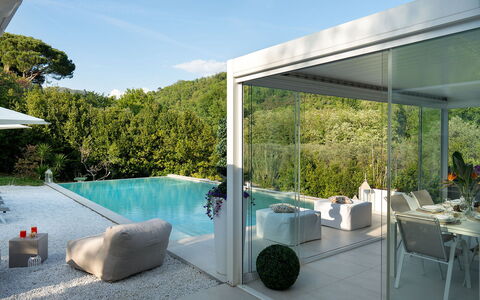
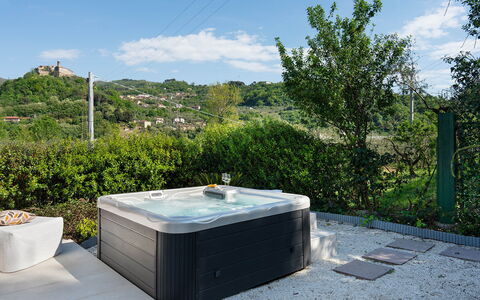
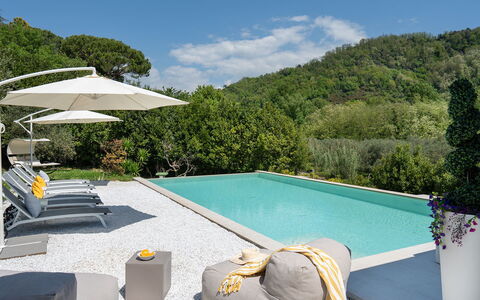
The fenced garden of Villa Lunezia unfolds across a beautifully terraced area of approximately 1,500 square meters, dotted with olive trees and lush Mediterranean vegetation that lend the grounds an authentic and tranquil character. Within this verdant setting, you will find a range of exceptional outdoor amenities designed for relaxation and recreation. The modern swimming pool, which is non-heated, is positioned directly at the villa level at the exit of the veranda. It features a rectangular shape measuring 10 x 5 meters with a constant depth of 1.50 meters, purified by an automated chlorine system, and equipped with a counter-current swimming function and a Roman access staircase. The pool is open from the last Saturday in April to the first Saturday in October. Surrounding the pool, a solarium area of approximately 40 square meters is furnished with sun loungers, small tables, sofas, and 2 umbrellas, creating an ideal space for sunbathing and unwinding. A shower with hot and cold water is conveniently available in this area. Adjacent to the pool, the veranda features an outdoor dining table and a comfortable outdoor kitchen, perfect for al fresco meals. The 2 x 2 meter hot tub offers a luxurious hydrotherapy experience, while the sauna provides an additional dimension of wellness. A small gym equipped with exercise bikes and dumbbells, complete with its own service bathroom, caters to those who wish to maintain their fitness routine during their stay. A table tennis area rounds out the recreational offerings of this extraordinary outdoor space. Please note that photo shoots are usually carried out in spring, so the colors and blooms of the gardens, lawns, and park may differ from what you encounter upon arrival.
Unit Layout
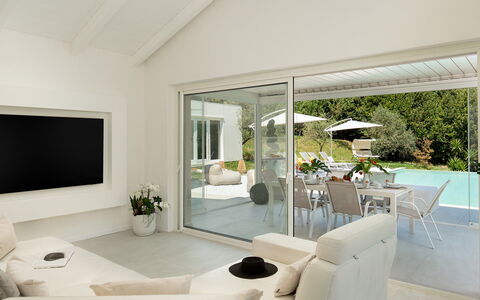
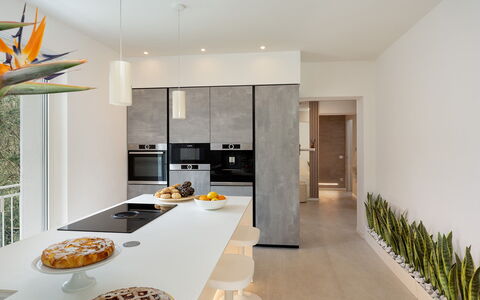
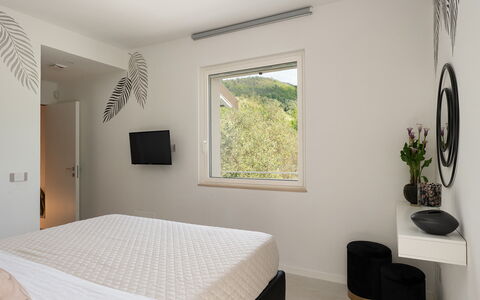
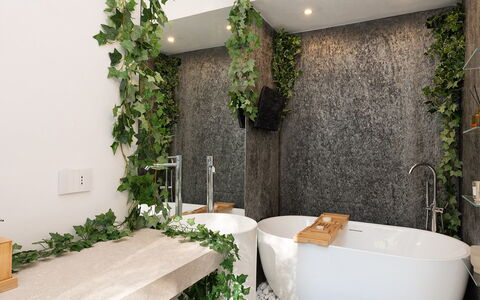
Villa Lunezia is thoughtfully configured to accommodate up to 6 guests across 3 well-appointed bedrooms and 3 bathrooms, all situated on the ground floor of the property. Upon entering, you are welcomed by an entrance hall that leads into a fully equipped kitchen and a spacious living room featuring a comfortable seating area with direct access to the veranda and its outdoor dining table. The first double bedroom is a particularly refined space, complete with a walk-in closet and a private en suite bathroom fitted with a shower. The second double bedroom also benefits from its own en suite bathroom, this one featuring a bathtub for a more indulgent bathing experience. The third double bedroom is served by a separate bathroom with shower, conveniently located within the villa. The washing machine is housed in an adjoining external compartment, keeping the interior spaces uncluttered and functional.
Amenities Included
Villa Lunezia is equipped with a comprehensive range of amenities to ensure a comfortable and enjoyable stay. The property features air conditioning to keep the interior cool during warmer months, while heating is also available for cooler periods, ensuring year-round comfort. A washing machine is provided for your convenience, located in an adjoining external compartment. The outdoor kitchen includes a barbecue, ideal for preparing meals in the open air and making the most of the villa's exceptional outdoor spaces. A private patio extends the living area outdoors, offering a seamless transition between the interior and the garden. Pets are welcome at the property, subject to prior authorization by the owner, as detailed further in the relevant section. The villa also benefits from Wi-Fi internet connectivity, allowing guests to stay connected throughout their stay. The kitchen is fully equipped for self-catering, and weekly linen changes along with initial and final cleaning are included as standard. Utilities including electricity, water, and gas for kitchen use are also covered.
Other Information
Villa Lunezia has undergone a thorough check-up carried out by a technical manager to guarantee the accuracy of the description, the accessories listed, and their state of operation and maintenance. The property is covered by the Zer0Dep Guarantee, meaning you are not required to pay a security deposit either on balance or upon arrival. This guarantee includes EuropAssistance coverage in the event of accidental damage caused to the property during your stay, up to a maximum of 1,500.00 euros and subject to the restrictions provided. Pets are permitted at the property, though only small-sized animals are accepted. The admission of animals must be authorized in advance by the owner, who must be informed of the number, size, and breed of the animals prior to arrival. A mandatory extra cleaning fee applies in the event of the presence of animals. Tourist tax, where applicable, is not included in the rental rate.
Distances and Attractions
Villa Lunezia enjoys a privileged location approximately 800 meters from the center of Albiano Magra, placing a wide range of services and amenities within easy reach. The surrounding area of Lunigiana, situated between Liguria and Tuscany, is characterized by landscapes that span from the sea to the mountains, offering a rich variety of natural and cultural experiences. From the villa, you can conveniently reach some of the most iconic destinations in the region, including the world-renowned Cinque Terre and the celebrated towns of the Tuscan and Ligurian coastline, making it an ideal base for exploring the very best of this extraordinary corner of Italy.
Costs & Services
Included services
- Utilities (electricity, water, gas for kitchen use): included in the rental rate
- Weekly linen change: included in the rental rate
- Initial and final cleaning: included in the rental rate
- Zer0Dep Guarantee with EuropAssistance coverage (up to €1,500.00, conditions apply): included in the rental rate
Extra costs
- Tourist tax: where applicable, charged locally
On request
- Extra cleaning (mandatory in case of animals): €285.00 per day
- Extra linens: €22.00 per person
- Heating: €20.00 per day
- Pets: €7.15 per day
- Sauna: €190.00 per usage Villa Lunezia 6, Emma Villas
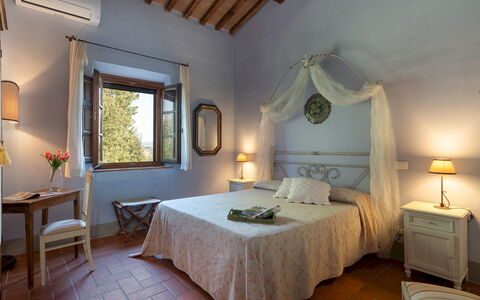
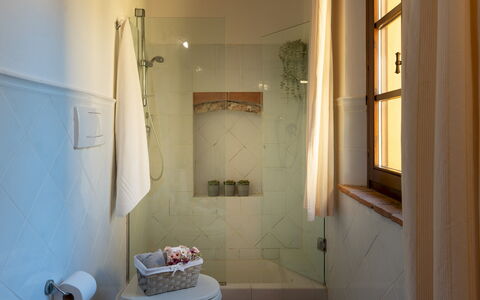
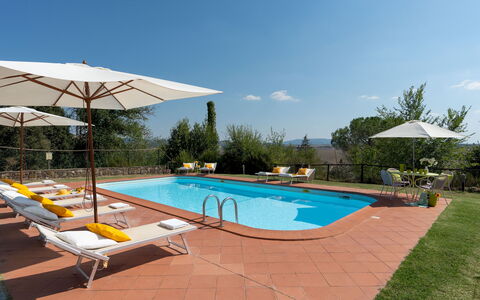
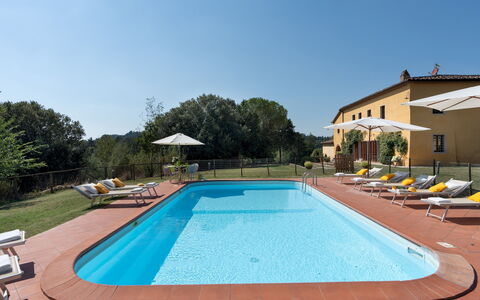
Villa Montefalconi 11
Fabulous villa rental with private pool, A/C, WIFI, TV, patio and pets allowed
-
11
-
6
-
4
-
550 m2
Description
Property Summary
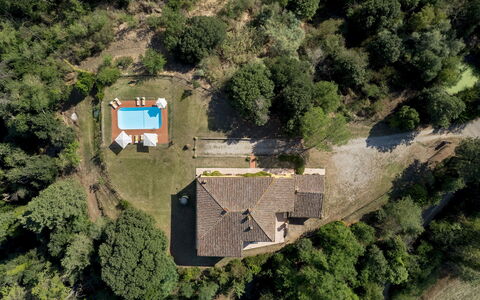
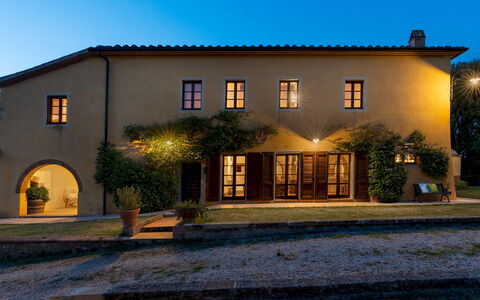
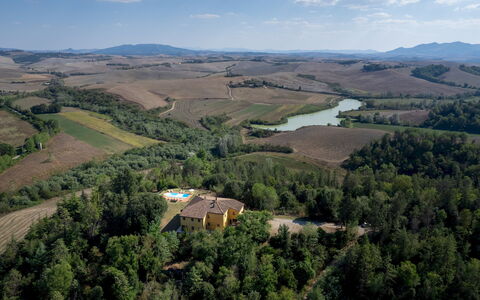
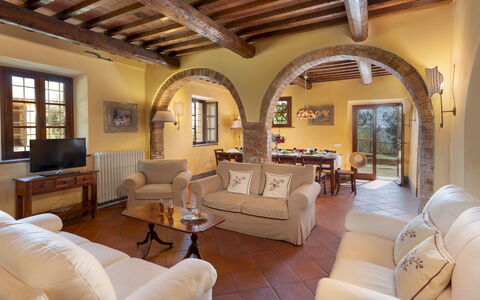
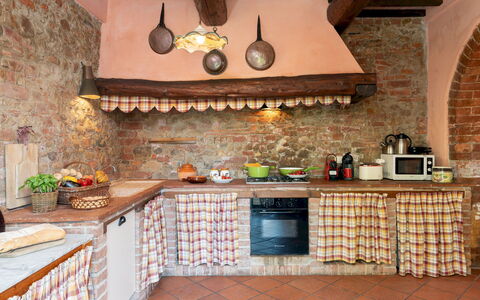
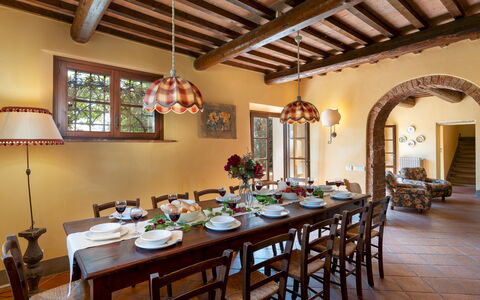
Nestled in the heart of Tuscany, Villa Montefalconi is an exceptional vacation rental set within the territory of Peccioli, a charming Tuscan town that has distinguished itself in recent years for its remarkable tourist development, in Italy. This beautifully restored farmhouse, spanning approximately 550 square meters across 2 levels, seamlessly blends the rustic authenticity of a traditional country house with refined, carefully curated furnishings. Inside, the atmosphere is unmistakably Tuscan, characterized by a built-in kitchen, terracotta floors, ceilings with exposed wooden beams, and a large living room interspersed with arches and a stone fireplace. Pastel-colored walls and classic Tuscan-style décor create a warm and deeply welcoming ambiance throughout. The villa is enveloped by a large, fully fenced park of approximately 2,000 square meters, offering guests complete privacy and a serene connection with the surrounding unspoiled countryside. Complimentary Wi-Fi is available throughout the property, ensuring you remain connected during your stay. Outdoor parking is conveniently located within the property grounds, accessible via a well-maintained dirt road leading through a second access gate. The expansive yard, enriched by oaks, cypresses, firs, and tall trees, provides a lush and tranquil setting that perfectly frames this remarkable Tuscan retreat.
Outdoors
The outdoor spaces of Villa Montefalconi are thoughtfully designed to invite relaxation and convivial moments in the open air. The park, covering approximately 2,000 square meters, is entirely covered with grass and enriched by varied vegetation, including oaks, cypresses, firs, and tall trees that partially delimit the perimeter, ensuring complete privacy for guests. The front door is beautifully framed by a jasmine plant, while the pool area borders stone walls embellished with flower pots and aromatic plants, with rosemary standing out prominently among them. In front of the kitchen, you will find an inviting outdoor living area complete with a built-in barbecue, a covered outdoor dining area, and a wood oven, ideal for alfresco meals and leisurely evenings. A table tennis table is also available within the garden, near the outdoor dining area, adding a playful touch to the outdoor experience. Comfortable sofas are arranged throughout the garden to encourage moments of quiet enjoyment. A gravel driveway crosses the garden from the parking area to reach the pool zone, creating a picturesque pathway through the grounds. The non-heated swimming pool is rectangular in shape, measuring 10x5 meters with a depth varying from 1.20 to 1.40 meters, and is accessed via a ladder. The pool is chlorine-purified and remains open from the last Saturday in April until the first Saturday in October. The surrounding solarium area extends over approximately 150 square meters of terracotta paving, equipped with lighting, sun loungers, umbrellas, and a shower, offering maximum comfort for sunbathing and outdoor leisure.
Unit Layout
Villa Montefalconi is generously proportioned to accommodate up to 11 guests across 6 bedrooms and 4 bathrooms, distributed over 2 floors with a total surface area of approximately 550 square meters. On the ground floor, the built-in kitchen provides direct access to the garden through a French window, while the large living room features a stone fireplace, a dining area, sofa areas with a TV corner, and a billiard table. The living room also opens directly onto the garden through French windows. A full bathroom with shower completes the ground floor. Stone stairs at the entrance lead to the first floor, where a sitting room with an ornamental fireplace introduces the sleeping area. The first floor comprises a double bedroom, a single bedroom with a French bed, 3 double bedrooms with joinable beds, and a double bedroom with an en-suite bathroom with shower. The 4 bathrooms are distributed as follows: 1 bathroom with shower on the ground floor, 1 bathroom with shower on the first floor, 1 bathroom with both shower and bathtub on the first floor, and 1 en-suite bathroom with shower serving the double bedroom on the first floor. Air conditioning is available in the rooms throughout the villa.
Amenities Included
Villa Montefalconi is equipped with a comprehensive range of amenities to ensure a comfortable and enjoyable stay. The villa benefits from air conditioning in the bedrooms, keeping the interior pleasantly cool during warmer months, while heating is also available for the colder season. In the kitchen, a dishwasher is provided alongside all the necessary appliances to prepare meals with ease. Laundry needs are well catered for with a washing machine on site. For outdoor entertaining, a built-in barbecue is available in the garden area, perfect for al fresco dining. Entertainment options are plentiful, with a television and satellite TV available for your enjoyment. A private patio offers an additional outdoor space to unwind in a more intimate setting. The villa is also pet-friendly, welcoming your four-legged companions so that the whole family can enjoy this Tuscan retreat together.
Other Information
Villa Montefalconi has undergone a thorough check-up carried out by a technical manager to guarantee the correspondence of the description, the accessories listed, and their state of operation and maintenance, providing you with full confidence in the quality and accuracy of what is offered. The property is completely fenced, with a first access gate followed by approximately 300 meters of a dirt but well-maintained road leading to a second gate that opens onto the outdoor parking area within the property grounds. Pets are welcome at Villa Montefalconi; please note that a mandatory extra cleaning fee applies in the event of animals being present during your stay. The swimming pool is open from the last Saturday in April until the first Saturday in October. Heating is available upon request for the period from November to April. Guests are kindly reminded that photo shoots of the property are typically carried out in spring, so the colors and blooms of the gardens, lawns, and park may differ from those depicted when you arrive at the villa.
Distances and Attractions
Villa Montefalconi's location within the territory of Peccioli makes it an ideal base for exploring some of the most celebrated destinations in Tuscany. The surrounding region is rich in historical, cultural, and gastronomic heritage, placing you within easy reach of remarkable towns and landscapes. Volterra, with its ancient Etruscan and medieval character, is among the closest highlights, while the iconic towers of San Gimignano offer a truly unforgettable experience. The magnificent city of Siena, renowned for its Gothic architecture and the famous Palio, is also conveniently accessible from the villa. The celebrated Chianti wine region, with its rolling vineyards and world-class wineries, invites exploration and tasting experiences that capture the very essence of Tuscan culture. The villa's strategic position allows you to combine days of complete relaxation in the tranquility of the Tuscan countryside with enriching excursions to these extraordinary destinations.
Costs & Services
Included services
- Utilities: electricity, water, gas for kitchen use and hot water included in the rental rate
- Weekly linen included, with initial and final change
- Final cleaning included in the rental rate
- ZeroDep Guarantee: no security deposit required on balance or on arrival; EuropAssistance coverage included for accidental damage caused to the property during your stay, up to a maximum of €1,500.00 and subject to the restrictions provided
Extra costs
- Mandatory extra cleaning in case of the presence of animals: €50.00 per pet per week or part of the week
On request
- Extra cleaning: €22.00 per hour per cleaner
- Extra linen: €18.00 per person
- Heating (November to April): €80.00 per day Villa Montefalconi 11, Emma Villas
Le Querce dei Medici 12+2
Superb property with A/C, WIFI, private pool and pets allowed
-
14
-
6
-
6
-
400 m2
Description
Property Summary
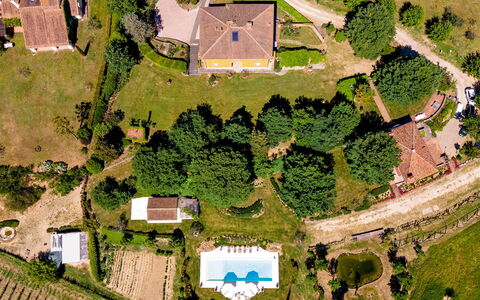
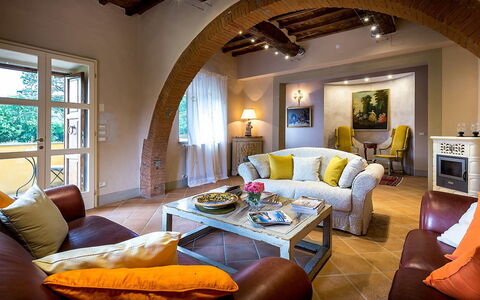
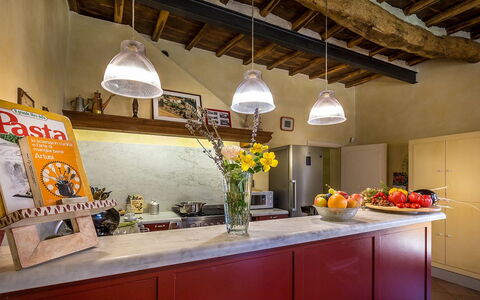
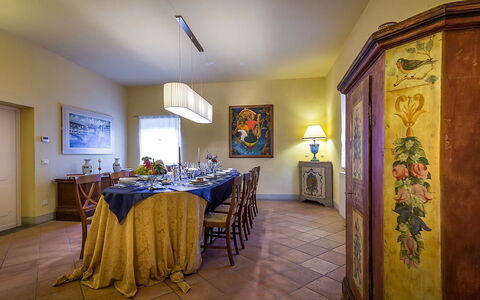
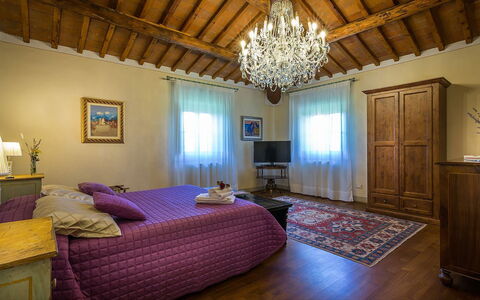
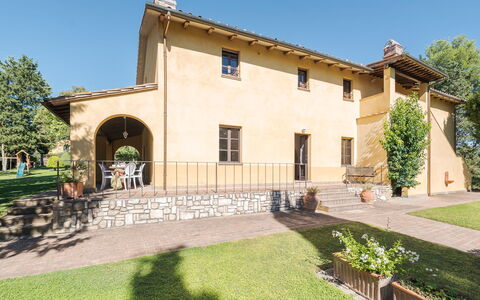
Nestled in the rolling green hills of the Florentine Mugello, Le Querce dei Medici is a remarkable historic manor house that once served as a hunting lodge for the Signoria of the Medici. This exceptional vacation rental in San Piero A Sieve, Italy, has been thoughtfully and attentively restored by its owners to offer guests a uniquely comfortable experience while preserving the authentic character of its storied past. The renovation paid careful attention to the use of period-appropriate materials, including wooden ceilings with terracotta tiles, terracotta floors on the ground floor, sandstone fireplaces, and a beautiful round terracotta arch that divides the living room. Large, elegant rooms adorned with antiques and spacious, welcoming bedrooms make this property an ideal destination for family reunions and large groups of friends seeking a relaxing retreat in a tranquil setting. The villa is surrounded by a beautifully maintained yard that extends across lush lawns, centuries-old oaks, and vibrant gardens, offering guests ample outdoor space to unwind. Parking is available on the property, ensuring convenience upon arrival. Guests also benefit from Internet WiFi connectivity throughout their stay, allowing them to remain connected while immersed in the timeless beauty of the Tuscan countryside.
Outdoors
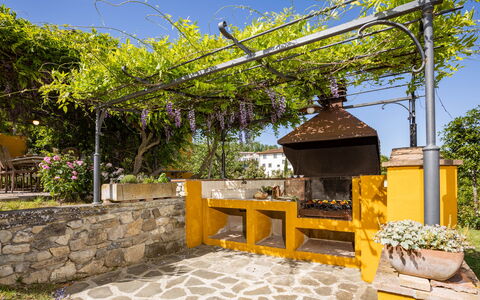
The exterior of Le Querce dei Medici is a celebration of natural beauty and refined outdoor living. The park surrounding the villa is embellished with expansive areas of lawn bordered by hedges that ensure complete privacy, while vast expanses of vineyards frame the landscape in every direction. An explosion of colourful flowers greets you throughout the gardens, accompanied by lemon trees typical of the region and a dedicated corner of aromatic herbs that can be used to prepare traditional Tuscan dishes. Centuries-old oaks provide generous shade across numerous relaxation areas, and a wisteria-covered pergola shelters a large outdoor dining table, perfect for al fresco meals. A fully-equipped BBQ is also at your disposal for outdoor cooking. Please note that the photos of the property were taken in spring, and therefore the flowering of plants and the colour of the garden grass may differ at the time of your arrival.
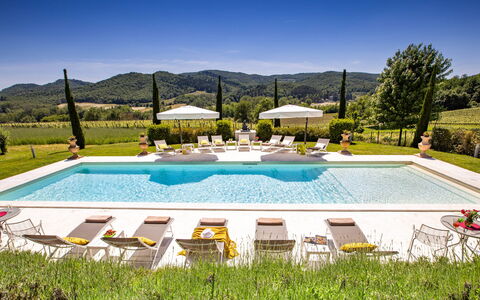
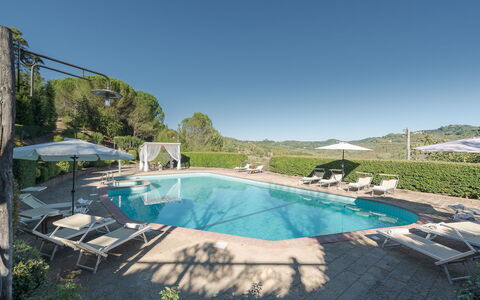
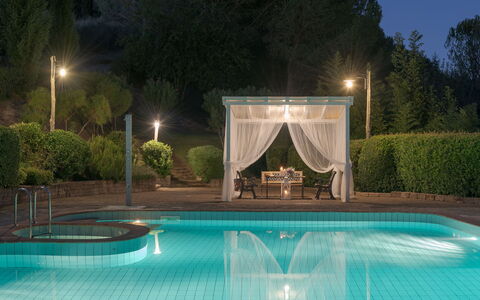
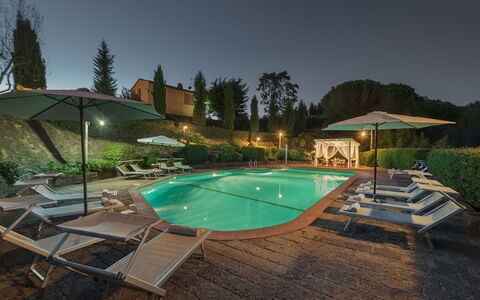
The non-heated swimming pool is situated in the lower part of the property, approximately 40 metres from the house, and is reached by a flight of steps across the lawn in front of the main entrance. The rectangular pool measures 6 x 12 metres with a variable depth ranging from 0.50 to 1.50 metres, and is lined in sand-coloured PVC. It features Roman steps for water access, as well as both internal and external lighting along the perimeter. A large solarium in travertine surrounds the pool, shaded by generous umbrellas and furnished with comfortable deck chairs, small tables, and a gazebo. Adjacent to the gazebo is a small annex containing a bathroom with shower and a changing room. The pool is bordered by large vineyards and is open from the last Saturday of April until the first Saturday of October. The garden and pool are reserved for the exclusive use of guests.
Unit Layout
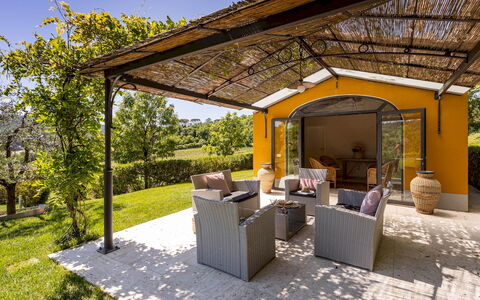
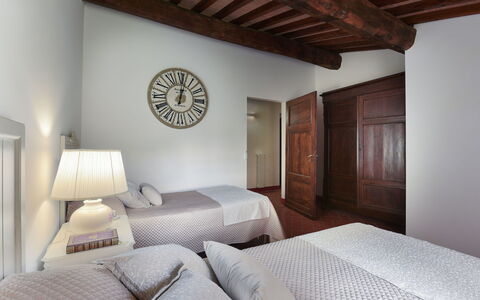
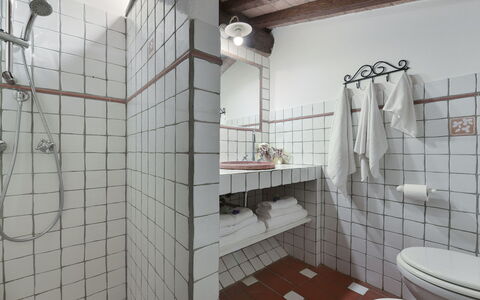
Le Querce dei Medici is a spacious two-floor manor house capable of accommodating up to 14 guests across 6 bedrooms and 6 bathrooms. The main entrance is located on the side of the property facing the lawn that leads toward the swimming pool. On the ground floor, the elegant entrance hall opens onto a large dining room featuring an antique stone fireplace, a fully-equipped kitchen, a living room distinguished by its characteristic round terracotta arch, and a service bathroom that also houses the washing machine. A traditional stone staircase connects the ground floor to the first floor, where the sleeping area is arranged. This upper level comprises 3 double bedrooms, 1 double bedroom with a king-size bed, and 1 double bedroom with a divisible bed, all en suite. The bathrooms on this floor include 1 bathroom with a Jacuzzi and shower, 3 bathrooms with shower, and 1 bathroom with a bathtub. On the lower floor, accessible directly from outside, there is a self-contained small apartment consisting of a sitting room with a stovetop and a double sofa bed, 1 double bedroom with a fan, and 1 shower bathroom. Please note that within the property, a barn located 50 metres from the main house is reserved for the owners' use. Should the owners be present on the property, they will remain entirely discreet and fully respectful of guests' privacy.
Amenities Included
Le Querce dei Medici is equipped with a comprehensive range of amenities designed to ensure a comfortable and enjoyable stay. Air conditioning is available in the bedrooms of the lower-floor apartment, providing a cool and refreshing environment during warmer months. For cooler periods, heating is available throughout the property, ensuring warmth and comfort regardless of the season. The kitchen is fully equipped and includes a dishwasher, making meal preparation and clean-up effortless. A washing machine is also available on the ground floor, offering guests the convenience of doing laundry during longer stays. The property is pet-friendly, welcoming animals subject to prior authorisation by the owner, who must be informed in advance of the number, size, and breed of any animals. Internet WiFi is available throughout the property, keeping guests connected during their stay.
Other Information
Check-in and check-out times, as well as any specific house rules, should be confirmed directly with the property management. The property welcomes pets of small size, with a maximum of 2 animals permitted. Acceptance of animals must be previously authorised by the owner upon communication of the number, size, and breed of the animals. The weekly rental price includes utilities such as electricity, water, and gas for cooking and hot water, as well as weekly linen service and initial and final cleaning. The rental also includes the Zer0Dep Guarantee, which means guests are not required to pay a security deposit either on balance or upon arrival. This guarantee includes EuropAssistance coverage in the event of accidental damage to the property during the stay, up to a maximum of 1,500.00 euros and subject to the limitations provided. A tourist tax may be applicable where required by local regulations.
Distances and Attractions
Le Querce dei Medici enjoys a privileged location in the Florentine Mugello, offering easy access to some of Tuscany's most celebrated destinations and natural attractions. The property is situated just a few kilometres from a motorway exit, allowing guests to reach the principal Tuscan cities of art with ease. Florence, one of the most beautiful cities in the world, is among the closest major destinations. The historic towns of Lucca and Pisa, as well as the characteristic villages of the Florentine Chianti, are all within comfortable driving distance. For golf enthusiasts, the Poggio dei Medici golf club is located just 3 km from the property. Nature lovers will appreciate the proximity of Lago di Bilancino, complete with beach facilities, situated 5 km away, and a fly fishing reserve on the Sieve river, only 500 metres from the villa. Motorsport fans will be delighted to know that the famous Mugello race track, owned by Ferrari, is just 6 km away.
Costs & Services
Included services
- Utilities (electricity, water, gas for cooking and hot water): included in the rental price
- Weekly linen service: included in the rental price
- Initial and final cleaning: included in the rental price
- Zer0Dep Guarantee (no security deposit required, with EuropAssistance accidental damage coverage up to €1,500.00): included in the rental price
Extra costs
- Mandatory extra cleaning in case of animals: €50.00 per animal per week, to be paid on site
- Tourist tax: applicable where required by local regulations
On request
- Extra cleaning: €22.00 per hour per cleaner
- Extra linen: €15.00 per person
- Heating: €70.00 per day
- Firewood: €20.00 per 100 kg Le Querce dei Medici 12+2, Emma Villas
Villa Ginestraio 14
Superb holiday rental with WIFI, private pool, A/C and pets allowed
-
14
-
7
-
8
-
520 m2
Description
Property Summary
Nestled in the enchanting Tuscan countryside between the Era valley and the rolling hills of Florentine Chianti, Villa Ginestraio stands as a truly exceptional vacation rental that seamlessly blends centuries of history with refined contemporary comfort. Located approximately 4 kilometres from the historic borgo of Castelfalfi, in the municipality of Peccioli, in the heart of Italy, this magnificent two-storey villa is the result of a meticulous renovation that has transformed an ancient 13th-century Pisan watchtower into an exclusive sanctuary of relaxation and well-being. Finely restructured using quality materials rooted in Tuscan tradition, the property rises proudly on a hilltop, commanding breathtaking views over the surrounding landscape. The villa is set within an expansive yard of approximately 7,000 square metres, encompassing manicured lawns, ancient trees, and lush Mediterranean vegetation that create a serene and private natural retreat. Guests benefit from a dedicated parking area conveniently situated near the villa, reached via a charming cypress-lined driveway from the entrance gate. Wireless internet connectivity is available throughout the property, ensuring that guests remain connected should they wish, while the surrounding natural environment invites complete disconnection and tranquillity.
Outdoors
The outdoor spaces of Villa Ginestraio are nothing short of extraordinary, offering a rich variety of environments designed for leisure, dining, and contemplation. Approximately 2,000 square metres of immaculately maintained lawn surround the villa, framed by holm oaks, pines, and ancient larches that cast generous shade during the warm summer months. The grounds are further adorned with shrubs of medicinal plants, roses, and geraniums that lend vibrant colour to this peaceful green oasis. A beautiful portico, accessed directly from the kitchen through French windows, is furnished with a table and chairs and serves as an ideal setting for leisurely breakfasts, alfresco lunches, and candlelit dinners. A large stone barbecue is available for guests who wish to prepare grilled specialities accompanied by a fine glass of Tuscan red wine. Beyond the fenced lawn, the remaining 5,000 square metres of parkland adapt naturally to the hilly terrain, merging into a vast wooded estate where olive trees, fruit trees, pines, willows, and larches alternate in a verdant landscape occasionally visited by fallow deer, roe deer, wild boar, and squirrels. An external stone staircase leads up to the old watchtower, where a small porticoed terrace offers a charming and intimate spot to enjoy a glass of wine while taking in the views. Please note that the garden photographs were taken in spring, and the appearance of the flowers and lawn may vary depending on the season of your arrival. The non-heated swimming pool is situated in a dedicated area of the garden approximately 50 metres from the main house, reached along a tuff-paved path and overlooking an open, panoramic landscape. Measuring 9 by 17 metres with a varying depth of 1 to 3 metres, the pool is lined in sky-blue tiles with a terracotta border and features 5 Roman steps in terracotta as well as a ladder for water access. A circular hydromassage area with terracotta seating adds an element of indulgence to the pool experience. The surrounding sunbathing area is paved in tuff and equipped with comfortable sunbeds, while a cold and hot-water shower and a wooden gazebo furnished with a table and armchairs complete this luxurious outdoor retreat. The pool benefits from chlorine purification and both internal and external lighting, allowing it to be enjoyed after sunset. It is open from the last Saturday of April until the first Saturday of October.
Unit Layout
Villa Ginestraio is thoughtfully arranged across 2 floors and is designed to accommodate up to 14 guests in comfort and style, making it an ideal choice for large families, groups of friends, or multi-generational gatherings. The property comprises 7 bedrooms and 8 bathrooms, each space carefully appointed to reflect the warmth and elegance of Tuscan tradition. On the ground floor, the main entrance opens into a hallway that connects to a grand room extending along the full length of the villa, housing a billiard table, a seating area positioned before a historic ornamental fireplace, and a spacious dining room that flows naturally into the fully equipped professional kitchen. Also on the ground floor is a sitting room with television and, up 2 steps, a bathroom with shower and laundry facilities. A terracotta staircase leads to the first floor, where the sleeping quarters are located. Here, guests will find 3 double bedrooms each with an ensuite bathroom, 2 bedrooms with single joinable beds each with an ensuite bathroom, 1 further double bedroom with an ensuite bathroom, and 1 double bedroom with a French bed and an ensuite bathroom. Each bedroom is personalised through warm, enveloping pastel shades, romantic bed dressings, and carefully selected ornaments and furnishing accessories that create an atmosphere of intimate elegance. An external stone staircase provides access to the old watchtower, where a small porticoed terrace and a cosy relax room can also be reached from the interior of the house.
Amenities Included
Villa Ginestraio is equipped with a comprehensive range of amenities designed to ensure a seamless and thoroughly comfortable stay. All 7 bedrooms benefit from air conditioning, allowing guests to maintain a pleasant temperature throughout the warmer months, while heating is also available for cooler periods, ensuring year-round comfort. The fully equipped professional kitchen includes a dishwasher, making the preparation and clearing of meals a straightforward and enjoyable experience. A washing machine is available for guests requiring laundry facilities during their stay. Outdoor entertaining is well catered for with the large stone barbecue, perfect for preparing grilled dishes in the open air while surrounded by the beauty of the Tuscan landscape. The property warmly welcomes pets, allowing guests to bring their animal companions along to share in this exceptional holiday experience.
Other Information
Villa Ginestraio is a property that has been subject to a thorough check-up by a technical manager to verify the consistency of the description, the accessories listed, and their current state of operation and maintenance, offering guests full confidence in the quality and accuracy of what is presented. The owner occasionally resides in a separate annex situated near the main house. Described as a kind and discreet presence, she oversees the maintenance of the garden and the swimming pool on days agreed upon with guests, while fully respecting their privacy at all times. Pets are welcome at the property, with an additional cleaning fee applicable per animal per week or part of a week. A waste disposal guarantee contribution of 100 euros is required. The Zer0Dep Guarantee is applied to this property, meaning guests are not required to pay a security deposit either on balance or upon arrival. This guarantee includes EuropAssistance coverage in the event of accidental damage to the property during the stay, up to a maximum of 1,500 euros and subject to the limitations provided by the policy.
Distances and Attractions
Villa Ginestraio enjoys a privileged position in the Tuscan countryside, approximately 4 kilometres from the historic borgo of Castelfalfi, a lively and picturesque destination offering a wealth of cultural, gastronomic, and recreational experiences. The surrounding area is renowned for its extraordinary natural beauty, with the Era valley and the hills of Florentine Chianti providing a stunning backdrop for exploration and outdoor pursuits. Sports enthusiasts will find themselves particularly well served, with access to what is considered the most beautiful golf course in Tuscany, featuring 27 holes, as well as a multitude of other sporting and adventurous activities within easy reach. The region is also rich in artistic heritage, with numerous borghi and historic landmarks surrounding Castelfalfi, offering guests ample opportunity to immerse themselves in the cultural wonders of this remarkable corner of Italy.
Costs & Services
Included services
- Utilities (electricity, water, gas for cooking): included in the rental price
- Weekly linen change: included in the rental price
- Initial and final cleaning: included in the rental price
- Zer0Dep Guarantee with EuropAssistance accidental damage coverage (up to €1,500.00): included in the rental price
Extra costs
- Tourism tax (April to October): €2.00 per person per day for the first 5 days (children under 11 years exempt)
- Waste disposal guarantee: €100.00
- Mandatory extra cleaning in case of animals: €50.00 per week or part of week per animal
On request
- Extra cleaning: €22.00 per hour per cleaner
- Extra linen: €18.00 per person
- Heating: charged on consumption at current market prices
- Firewood: €15.00 per 100 kg Villa Ginestraio 14, Emma Villas
Il Castellare 14
Amazing accommodation with WIFI, A/C, private pool and pets allowed
-
14
-
7
-
5
-
150 m2
Description
Property Summary
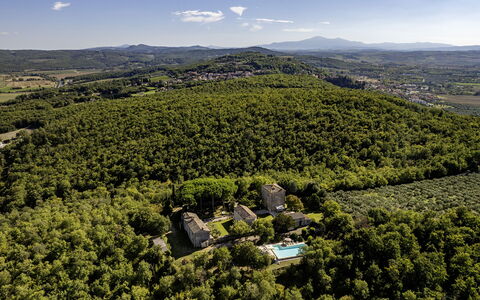
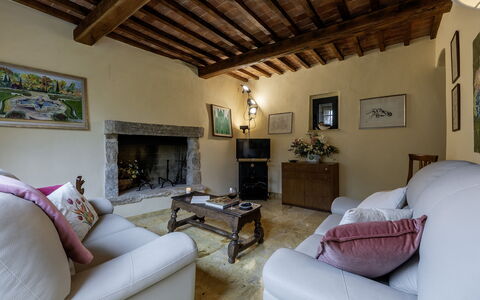
Nestled on a hilltop just outside the renowned spa town of Rapolano Terme, in the heart of Tuscany, Italy, Il Castellare is an extraordinary vacation rental that transports guests into the living history of a medieval borgo. Originally an ancient watchtower of Lombard origin, this remarkable estate is part of the historic borgo of Sarri and has preserved its original structure within expansive perimeter walls. The property encompasses a main house and two independent annexes, together offering approximately 360 square metres of characterful living space capable of welcoming up to 14 guests. The interiors are a celebration of authentic Tuscan craftsmanship, featuring exposed stone walls, timber ceiling beams, terracotta tiles, and floors laid in local stone, all complemented by carefully selected antique furnishings that lend each room a sense of timeless elegance. Within the estate, guests will also find the former armoury, now consecrated as a small church adorned with restored 14th-century frescoes, and a second tower repurposed as a private dwelling. The property benefits from a generously sized fenced yard that extends across approximately one hectare, offering a tranquil and private outdoor retreat. Reliable internet Wi-Fi connectivity is available throughout, ensuring guests remain connected during their stay, while dedicated parking is conveniently accessible directly from the rear of the house via an internal drive lined with oleanders.
Outdoors
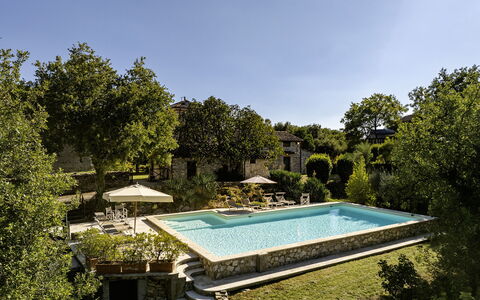
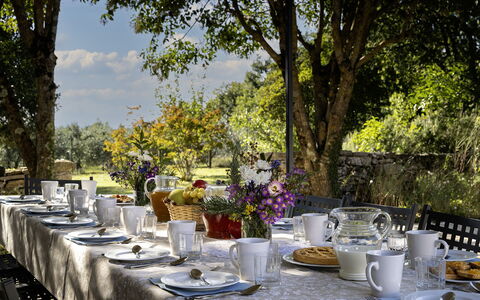
The grounds of Il Castellare are a remarkable natural setting that invites exploration and relaxation in equal measure. The estate extends across approximately 40 hectares, the majority of which is ancient woodland, with a dedicated 1.5-hectare olive grove forming part of the landscape. The fenced park of approximately one hectare has been thoughtfully landscaped to alternate open lawns, winding paths, and paved areas, all enriched with flowering borders, medicinal plants, tall trees, and fruit trees. At the heart of the outdoor space, a shady pinewood and a garden planted with olive trees, hydrangeas, hibiscus, and jasmine create a serene and fragrant atmosphere. A pergola shelters a long dining table and comfortable outdoor seating areas, making it an ideal setting for al fresco meals and leisurely gatherings. Guests should be aware that photographs of the gardens were taken in spring, and the appearance of flowering plants and lawn colours may vary depending on the season of arrival.
The swimming pool is situated in a private, fully fenced area of the property, surrounded by dense woodland vegetation and positioned just a few metres from the main buildings. Access is provided through a child-safe gate, ensuring peace of mind for families with young children. The pool is non-heated and rectangular in shape, measuring 7 by 15 metres with a depth ranging from 1.20 to 2 metres. It is lined with PVC and finished with a travertine edge, and water purification is managed through a salt-based system. The surrounding sunbathing area is well equipped with sunbeds, chairs, tables, and a cold-water shower, and the entire pool area benefits from dedicated lighting for evening use. The pool is open from the last Saturday in April to the first Saturday in October.
Unit Layout
Il Castellare accommodates a maximum of 14 guests across 7 bedrooms and 5 bathrooms, distributed among the main house and 2 independent annexes, all connected within the historic estate. The main house is arranged over 3 internally connected floors. The ground floor features an entrance hall with access to the staircase leading to the upper levels, an open-plan living room with a sitting area and dining table, and a kitchen with an adjoining pantry. The first floor contains 2 double bedrooms and a bathroom with shower. Between the first and second floors, a mezzanine level houses a small guest bathroom. The second floor offers a sitting room, a double bedroom, a twin bedroom, and a further bathroom with shower.
Annex 1 is spread over 2 floors connected by an internal staircase. The ground floor comprises a sitting room, a dining room, a kitchen, and a guest bathroom. The first floor features a sitting room, 2 double bedrooms — one of which is fitted with a bed measuring 1.40 metres in width — a bathroom with bathtub, and a twin bedroom with joinable beds and an ensuite bathroom with shower.
Annex 2 offers a living area with sofas and a television, with direct access to the pool area, as well as a bathroom with shower. It should be noted that the existing fireplaces throughout the property are not usable.
Amenities Included
Il Castellare is equipped with a comprehensive range of amenities designed to ensure a comfortable and convenient stay for all guests. Air conditioning is available in the bedrooms, providing a welcome respite during the warmer months, while heating is also available to ensure warmth and comfort during cooler periods. The property is pet-friendly, welcoming animals and allowing guests to enjoy the estate alongside their companions. In the kitchen areas, a dishwasher is provided to simplify meal clean-up, and a washing machine is available for guests requiring laundry facilities during longer stays. For outdoor dining and entertaining, a barbecue is at guests' disposal, perfectly complementing the al fresco spaces and pergola dining area within the grounds.
Other Information
Il Castellare has been subject to a technical inspection carried out by a qualified responsible party to verify the consistency of the property description, the accessories listed, and their current state of operation and maintenance. Within the estate, the former armoury has been converted into a small church featuring restored 14th-century frescoes, offering a unique cultural and historical experience directly on the premises.
Pets are welcome at the property. Guests travelling with animals should be aware that a mandatory extra cleaning fee applies per animal per week or part of a week.
The rate includes utilities such as electricity, gas for cooking use, and water, as well as weekly linen service and initial and final cleaning. The booking also includes the Zer0Dep Guarantee, meaning guests are not required to pay a security deposit either on balance or upon arrival. This guarantee provides EuropAssistance coverage in the event of accidental damage to the property during the stay, up to a maximum of 1,500 euros and subject to the limitations set out in the policy. Tourism tax may apply where required by local regulations.
Distances and Attractions
Il Castellare enjoys a strategic position on a hilltop overlooking the Val di Chiana and the plain of Sentino, offering sweeping views across one of Tuscany's most celebrated landscapes. Its location outside Rapolano Terme places guests within easy reach of the town's renowned thermal spa facilities. The property's proximity to major road links makes it an excellent base from which to explore the surrounding region. Historic villages, local gastronomic traditions, and artisan producers are all within comfortable reach, allowing guests to immerse themselves in the authentic culture of the Tuscan countryside. The major cities of art in Tuscany, as well as destinations in neighbouring Umbria, are all accessible within a reasonable driving distance, making Il Castellare an ideal starting point for cultural day trips and scenic excursions throughout central Italy.
Costs & Services
Included services
- Utilities (electricity, gas for cooking use, water): included in the rental price
- Weekly linen service: included in the rental price
- Initial and final cleaning: included in the rental price
- Zer0Dep Guarantee (EuropAssistance accidental damage coverage up to €1,500.00, subject to policy limitations): included in the rental price
Extra costs
- Mandatory extra cleaning in case of animals: €50.00 per animal per week or part of week
- Tourism tax: where applicable, as required by local regulations
On request
- Extra cleaning: €22.00 per hour per cleaner
- Extra linen: €18.00 per person
- Heating: €50.00 per day Il Castellare 14, Emma Villas
Villa la Poiana 10
Superb villa with WIFI, A/C, private pool and pets allowed, near Siena
-
10
-
5
-
6
-
304 m2
Description
Property Summary
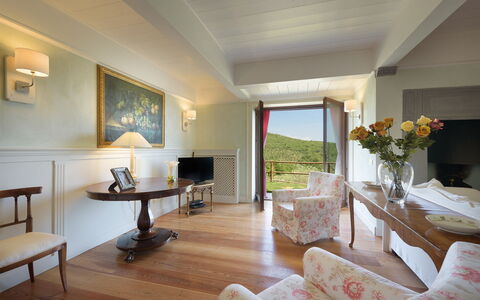
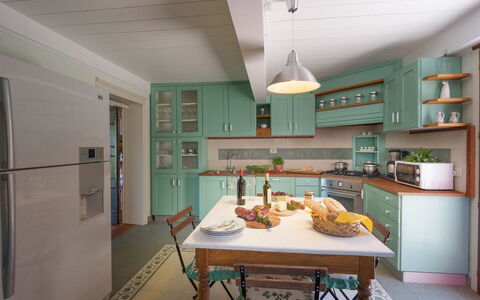
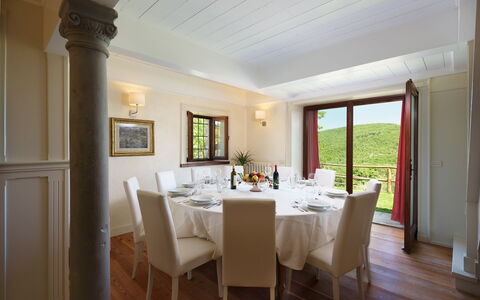
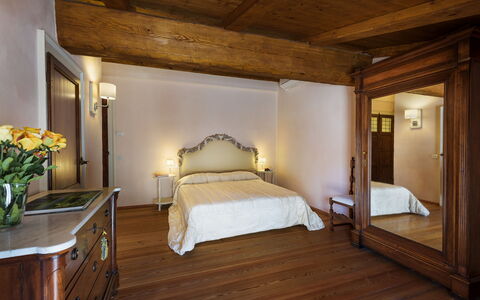
Nestled on a hilltop at 522 metres above sea level in the heart of Chianti Classico, Villa La Poiana is a luxurious country home offering an exceptional vacation rental experience in Radda In Chianti, Italy. Positioned between Siena and Florence, this imposing exposed-stone residence commands breathtaking panoramic views over a landscape dotted with olive trees, vineyards, and dense woodland. The villa is set within an agritourism estate yet remains completely independent, separated from neighbouring properties by hedges, ensuring total privacy and tranquillity throughout your stay. The elegant interiors are characterised by fine furnishings and classic-style accessories, with great attention paid to every finishing detail. A generous yard surrounds the property, framing the house with olive trees, aromatic herb bushes, and colourful roses that blend seamlessly into the natural countryside setting. Wireless Internet Wi-Fi connectivity is available to keep you comfortably connected during your stay, while a large dedicated parking area is conveniently located close to the property, ensuring easy access for all guests.
Outdoors
The garden surrounding Villa La Poiana forms a spectacular natural frame, where olive trees, herb bushes, and varicoloured roses give way to vineyards, dense woods, and rolling hills. The woodland setting is home to wildlife including deer, porcupines, squirrels, and foxes, making the grounds a truly immersive natural retreat. In a splendid panoramic position in front of the entrance, relaxation areas have been thoughtfully arranged, including a sitting area furnished with sofas, armchairs, and small tables, as well as a shaded outdoor dining area complete with a barbecue, all sheltered beneath large umbrellas. French windows in every interior room open directly onto the garden, creating a seamless connection between the indoors and the surrounding landscape. Please note that the property photographs were taken in spring, so the appearance of the garden, including the flower blossoming and the colour of the grass, may vary depending on the time of your arrival.
Approximately 60 metres from the house, reached via a stone pathway winding through the olive trees, the rectangular swimming pool is set on a terraced lower level. The non-heated pool is lined in blue PVC with a stone edge and measures 6 x 13 metres, with a constant depth of 1.50 metres. Entry to the water is via 4 steps, and the pool is equipped with a chlorine purification system. The surrounding synthetic lawn is arranged with sunbeds and umbrellas, offering a peaceful sunbathing area with complete privacy. The pool is open from the last Saturday in April to the first Saturday of October.
Unit Layout
Villa La Poiana is spread across 2 floors and is configured to accommodate up to 10 guests across 5 bedrooms and 6 bathrooms. On the ground floor, the entrance opens into a large living room divided into a dining area and a sitting area, the latter featuring sofas, a fireplace, and a satellite television. Adjacent to the dining area is a fully equipped kitchen that connects directly to the outdoor dining space. Also on the ground floor is a double bedroom with an en-suite bathroom with shower, as well as an additional bathroom with shower serving the common areas. French windows in every room on this floor lead out to the garden.
Two separate staircases connect the ground floor to the upper level. The first staircase leads to 2 double bedrooms, each with an en-suite bathroom with shower, and to a suite comprising a double bedroom, a sitting room, and a bathroom with shower. The second staircase rises from the sitting area to a further suite, also composed of a double bedroom, a sitting room, and a bathroom with shower. A laundry room is located in an annex outside the main building.
Amenities Included
Villa La Poiana is equipped with air conditioning, available exclusively in the bedrooms, ensuring a comfortable and restful environment during warmer months. Heating is also available at the property, providing warmth during cooler periods of the year. The fully equipped kitchen includes a dishwasher, making meal preparation and clean-up effortless for larger groups. A washing machine is available in the external laundry annex, offering added convenience for extended stays. The villa is pet-friendly, welcoming animals so that the whole family, including four-legged companions, can enjoy the holiday together. Additional amenities include a satellite television in the living room and a barbecue in the outdoor dining area, complementing the overall comfort and leisure offering of the property.
Other Information
Villa La Poiana is situated within an agritourism estate alongside other rental properties, but it remains entirely independent and is separated from neighbouring houses by hedges, guaranteeing complete privacy. Approximately 100 metres from the villa is the caretakers' house; the caretakers are described as very discreet and are always available to assist guests with any needs or requests during their stay. The villa and its listed accessories and amenities have been subjected to a technical check-up by a responsible technician prior to the beginning of the season, verifying the consistency of the description, the state of operation, and the maintenance of all facilities, in order to guarantee quality, cleanliness, and comfort to all guests.
Pets are welcome at the property. For guests travelling with animals, a mandatory extra cleaning charge applies and is detailed in the Costs and Services section below.
Your dedicated Emma Villas customer service contact is Lucia Trapasso, who can be reached for any emergencies or further information required during your stay. All relevant telephone numbers will be provided together with your booking documents.
Distances and Attractions
Villa La Poiana is located just a few minutes by car from the historic borgo of Castellina in Chianti, placing guests at the heart of one of Tuscany's most celebrated wine-producing regions. The property sits along the scenic Chiantigiana road, a panoramic route connecting Siena, approximately 20 kilometres away, to Florence, approximately 50 kilometres away. From the villa, guests can easily make day trips to the charming Chianti villages of Radda, Gaiole, Greve, and Panzano, each rich in artistic treasures, historic churches, and Renaissance villas perched on panoramic hillsides. For those wishing to explore further afield, the fascinating towns of San Gimignano, Volterra, and Montalcino are all within reach, offering remarkable cultural and historical experiences. The surrounding countryside is ideal for walking and outdoor sports, with the dense woodland, vineyards, and hills providing a stunning natural backdrop for active pursuits.
Costs & Services
Included services
- Utilities (electricity, water, gas for cooking): included in the rental price
- Weekly linen: included in the rental price
- Initial and final cleaning: included in the rental price
- Zer0Dep Guarantee (no security deposit required; EuropAssistance coverage for accidental damage up to €1,500.00, subject to applicable limitations): included in the rental price
Extra costs
- Mandatory extra cleaning in case of animals: €50.00 per week per animal
- Tourism tax: €2.00 per person per day for the first 7 days (children under 14 years old are exempt)
On request
- Extra cleaning: €22.00 per hour per cleaner
- Extra linen: €18.00 per person
- Heating: charged on consumption at current market prices
- Firewood: €20.00 per 100 kg Villa la Poiana 10, Emma Villas
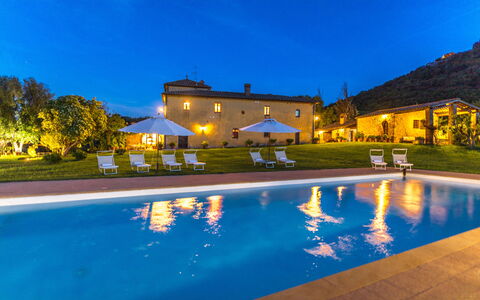
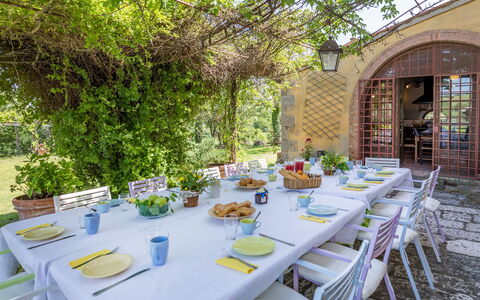
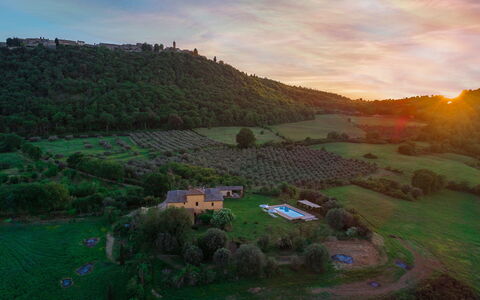
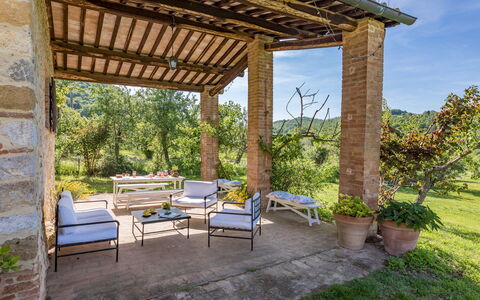
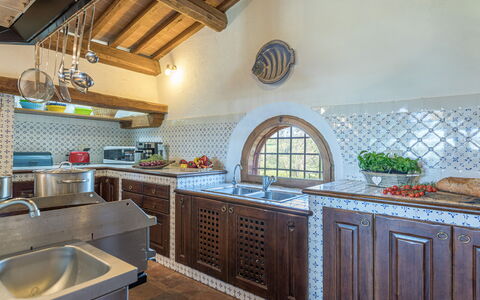
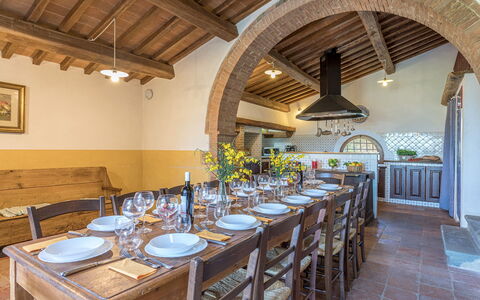
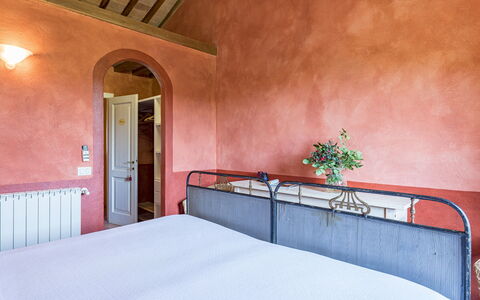
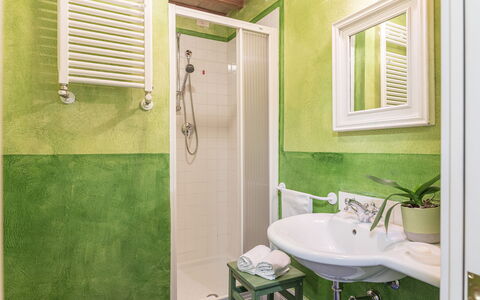
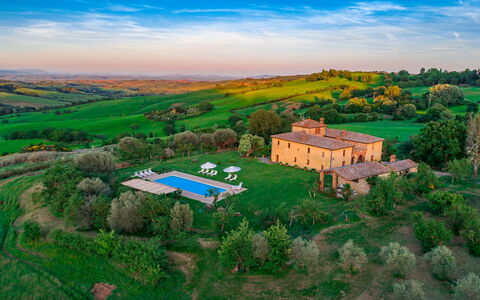
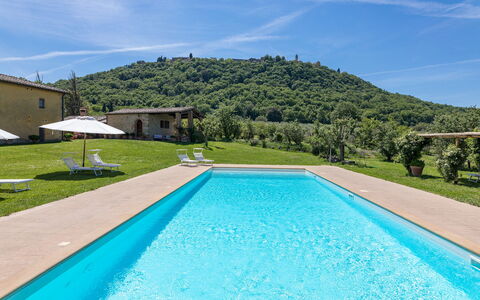
Podere Pratovecchio 14+2
Unique accommodation with WIFI, A/C, private pool, TV and pets allowed, close to Montepulciano
-
16
-
8
-
8
-
600 m2
Description
Property Summary
Nestled in the heart of the Tuscan countryside south of Siena, Podere Pratovecchio is a magnificent Leopoldine farmhouse situated just outside the historic borgo of Montefollonico, in the enchanting region of Torrita Di Siena, Italy. Positioned between the Val di Chiana and the Val d'Orcia, this impressive rural estate offers an exceptional vacation rental experience for large groups seeking authentic Tuscan charm combined with modern comfort. The original layout of this storied farmhouse dates back to the end of the 19th century, and its careful restoration has preserved the architectural character of traditional rural buildings, including antique fireplaces, vaulted brick ceilings, and a built-in kitchen with a large barbecue. Spanning approximately 600 square metres across two floors and a turret, the property is surrounded by a working farm estate of around 6 hectares, where 500 olive trees produce a prestigious extra virgin olive oil alongside fruit trees and officinal herbs. Guests enjoy the exclusive use of a beautifully landscaped yard filled with lavender, elderberry, rosemary, roses, and potted hydrangeas. A covered parking area is conveniently located at the end of the driveway at the rear of the house, ensuring easy and secure access for all vehicles. High-speed internet Wi-Fi is available throughout the property, keeping guests connected during their stay. The stunning non-heated swimming pool, open from the last Saturday in April until the first Saturday in October, offers breathtaking panoramic views stretching from the Val di Chiana to Lake Trasimeno, making it the centrepiece of outdoor life at the estate.
Outdoors
The outdoor spaces of Podere Pratovecchio are as generous and varied as the Tuscan landscape that surrounds them. The property sits within a large, beautifully maintained garden for the exclusive use of guests, featuring broad areas of lawn dotted with olive trees, fragrant bushes of lavender, elderberry, and rosemary, and colourful roses that lend the estate a romantic, timeless atmosphere. Potted hydrangeas frame the main house, while a pergola covered by Virginia creeper at the kitchen exit creates a naturally shaded and intimate outdoor dining and gathering space. A few steps from the pool, a portico invites guests to relax on sofas and armchairs arranged around a table with benches, offering a sheltered retreat during warm afternoons. The non-heated swimming pool is located at the back of the house, approximately 25 metres away, easily reached across the level garden. The rectangular pool measures 12 x 6 metres with a constant depth of 140 centimetres, and is lined in PVC with chlorine purification, internal spotlights, and submerged steps for safe and comfortable water access. A cold-water shower is also available poolside. The terracotta-paved sunbathing area surrounding the pool is generously equipped with sunbeds shaded by umbrellas, and a pergola covered by white roses adds a picturesque finishing touch. The pool is exposed to the sun throughout the entire day and enjoys a wonderful view over the Valdichiana. A paved courtyard in front of the house leads to the main entrance, completing the elegant and welcoming exterior of this remarkable estate.
Unit Layout
Podere Pratovecchio is designed to comfortably accommodate up to 16 guests across 8 beautifully appointed bedrooms, each with its own ensuite bathroom, for a total of 8 bathrooms, all equipped with showers. The property extends across two floors and a turret, offering a thoughtfully distributed and spacious interior layout. On the ground floor, the paved courtyard leads through the main entrance into a grand living room featuring reading corners, a sofa, satellite TV, and an ornamental fireplace. From this central space, guests can access the billiard room and an open-plan kitchen and dining area, which connects directly to the pergola through a French window. The ground floor also includes a guest bathroom and a laundry room accessible from the outside. An internal stone staircase leads to the first floor, where a sitting room serves as a central hub connecting to 4 double bedrooms, one of which features a divisible bed, and 2 twin bedrooms with joinable beds. A French window from the sitting room opens onto a landing that is also accessible via an external staircase from the ground floor. This landing provides access to a small self-contained apartment comprising a double bedroom and a living area with a kitchenette. Ascending further into the turret, guests will find an additional bedroom with 2 joinable beds. Air conditioning is available exclusively in the bedrooms, ensuring a comfortable and restful night's sleep throughout the property.
Amenities Included
Podere Pratovecchio is equipped with a comprehensive range of amenities designed to ensure a comfortable and enjoyable stay for all guests. The bedrooms are fitted with air conditioning, providing a cool and pleasant environment during the warmer months, while heating is also available throughout the property for cooler periods. The kitchen is fully equipped for large-group cooking, and a dishwasher makes post-meal clean-up effortless. A washing machine is also available on-site, located in the dedicated laundry room, ensuring guests have everything they need for extended stays. Entertainment is well catered for, with satellite TV available in the main living room, offering a wide selection of channels for relaxing evenings indoors. The property is pet-friendly, welcoming animals so that guests need not leave their beloved companions behind. Guests should be aware that 2 cats reside on the estate and occasionally roam the outdoor green spaces. Internet Wi-Fi is available throughout the property, ensuring seamless connectivity for all guests. Weekly linen changes are included in the rental price, along with initial and final cleaning of the property. Utilities including water, gas for kitchen use, and electricity are all covered within the price of the stay.
Other Information
Podere Pratovecchio is managed with the support of the Emma Villas Concierge Team, which can be reached for any emergencies or further information required during the stay. All relevant telephone numbers are provided together with the booking documents. The property benefits from a ZeroDep Guarantee, meaning guests are not required to pay a security deposit either on balance or upon arrival. This guarantee includes EuropAssistance coverage in the event of accidental damage to the property during the stay, up to a maximum of 1,500 euros and subject to the limitations provided. Guests are welcome to bring pets to the property. Please note that a mandatory extra cleaning fee applies in the case of animals staying at the property. It is also worth noting that 2 cats live on the farm estate and may occasionally be encountered in the outdoor areas. The swimming pool is open from the last Saturday in April until the first Saturday in October. A tourism tax may be applicable depending on current local regulations.
Distances and Attractions
Podere Pratovecchio enjoys an exceptionally convenient location that places guests within easy reach of some of Tuscany's most celebrated destinations. The property is located just approximately 2 kilometres from the historic town centre of Montefollonico, where guests will find renowned restaurants, wine bars, and shops for everyday necessities. The Autostrada del Sole motorway is approximately 15 kilometres away, and the property is also well connected via fast main roads, making it straightforward to explore the wider region by car. The estate sits between the Val di Chiana and the Val d'Orcia, two of Tuscany's most scenic and culturally rich valleys, and the pool terrace offers views extending as far as Lake Trasimeno. The surrounding area is home to a wealth of art towns, medieval villages, thermal spas, and world-renowned wine estates, all within comfortable driving distance, making Podere Pratovecchio an ideal base for discovering the very best of central Italy.
Costs & Services
Included services
- Utilities (water, gas for kitchen use, electricity): included in the rental price
- Weekly linen change: included in the rental price
- Initial and final cleaning: included in the rental price
- ZeroDep Guarantee with EuropAssistance accidental damage coverage (up to €1,500.00): included in the rental price
Extra costs
- Mandatory extra cleaning in case of animals: €50.00 per animal per week, to be paid on site
- Tourism tax: where applicable
On request
- Extra cleaning: €22.00 per hour per cleaner
- Extra linen change: €15.00 per person
- Heating: €150.00 per day
- Firewood: €20.00 per 100 kg Podere Pratovecchio 14+2, Emma Villas
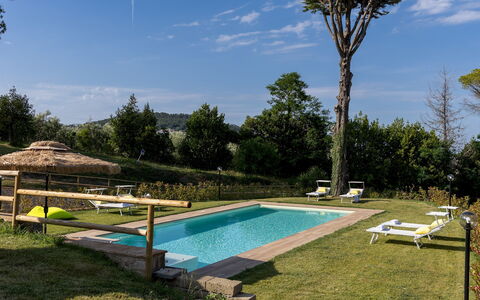
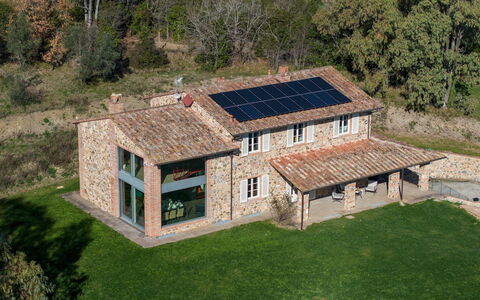
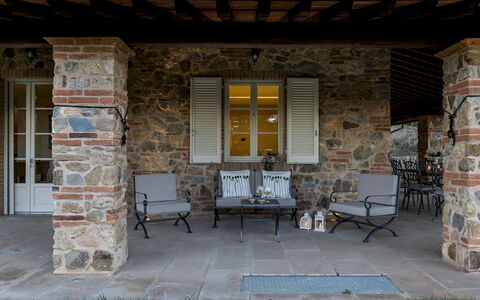
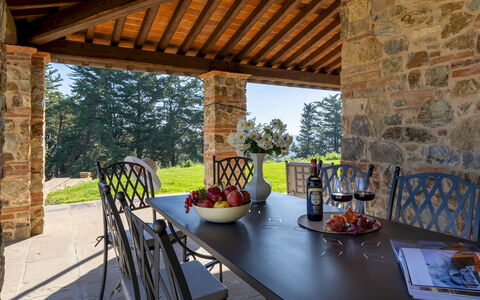
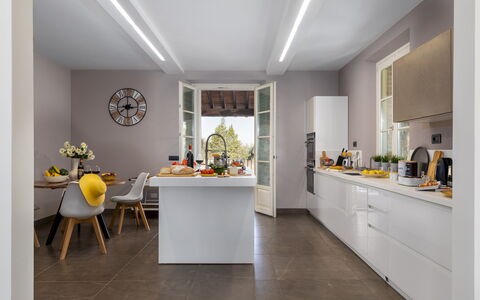
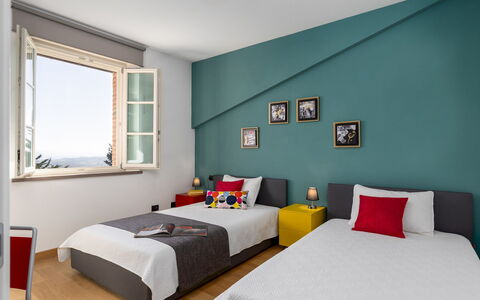
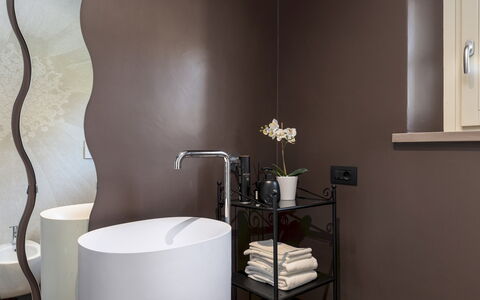
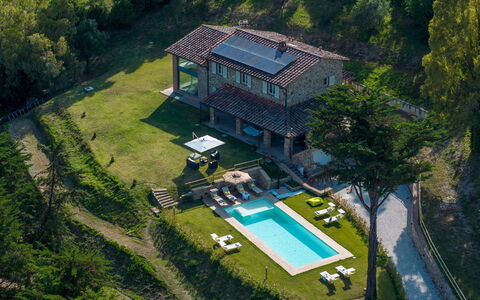
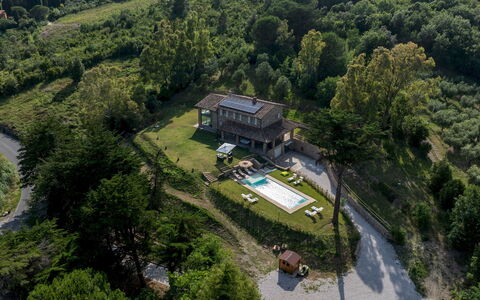
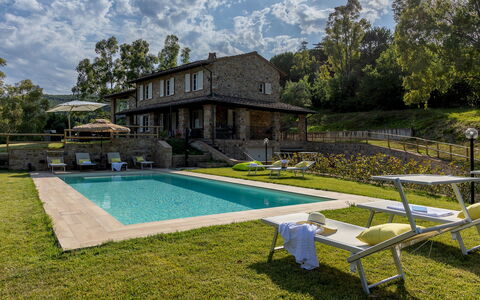
Villa Dada 10
Wonderful villa with private pool, A/C, WIFI, patio and pets allowed
-
10
-
5
-
3
-
250 m2
Description
Property Summary
Nestled in the rolling Tuscan countryside between the villages of Gabbro and Castelnuovo della Misericordia, Villa Dada is a beautifully renovated stone farmhouse offering an exceptional vacation rental experience in the heart of Italy. Situated near Livorno and just 10 km from the Tyrrhenian coast, this charming property combines rustic character with contemporary comfort across approximately 250 sq m of thoughtfully designed interior space. The villa is enveloped by pine trees and wooded areas, with a vast expanse of green lawn creating a serene and private natural setting. Guests benefit from high-speed Wi-Fi throughout the property, as well as a dedicated parking area accessed via a remote-controlled gate and a short uphill driveway. For those travelling with electric vehicles, an EV charging station is available on the property, offering added convenience during your stay. The generous yard, extending across multiple levels for a total of approximately 800 sq m, provides ample outdoor space for relaxation and recreation, making Villa Dada an ideal retreat for families and groups seeking both comfort and natural beauty in Rosignano Marittimo and the wider Tuscan region.
Outdoors
The outdoor spaces of Villa Dada are as varied as they are inviting, offering a seamless blend of landscaped garden, shaded woodland, and a dedicated pool area. A gravel path and stone steps lead from the parking area to the main entrance, flanked by tall pine trees that lend the approach a sense of elegance and seclusion. The lawn surrounding the ground floor of the villa creates a lush green setting, while a covered portico, directly connected to the kitchen, provides a furnished outdoor dining and relaxation area perfectly suited to long summer evenings. The garden extends across different levels, with the upper portion bordered by mature woodland that offers natural shade and a scenic backdrop throughout the seasons. It is worth noting that photographs of the property have been taken in spring, and therefore the colours of the garden grass and the extent of flower blossoming may differ at the time of your arrival.
The non-heated swimming pool is set below the main level of the house and is accessed by crossing the lawn. Rectangular in shape, it measures 12 x 4.5 m with a constant depth of 1.40 m and features salt purification, internal and external lighting, and Roman steps for easy access. The surrounding solarium combines paved surfaces and lawn and is equipped with sunbeds, umbrellas, and a cold-water shower. The pool is open from the last Saturday in April to the first Saturday in October. The property is fully fenced along the roadside, ensuring privacy and security for all guests.
Unit Layout
Villa Dada is arranged across 3 distinct levels and accommodates a maximum of 10 guests across 5 bedrooms and 3 bathrooms, making it an ideal choice for larger groups and families. On the ground floor, the main entrance opens into a bright and spacious open-plan living area that incorporates a sitting room with a billiard table, a dining area, and a fully equipped kitchen with a central island. A pantry and a guest bathroom are also located on this level, along with a French window providing direct access to the garden.
The basement floor houses 2 double bedrooms and a bathroom with shower, as well as a dedicated laundry area. The first floor features a loft with a TV lounge, 1 twin bedroom configured with two queen-size beds, and 2 additional double bedrooms. This upper level is served by 2 bathrooms, both with shower, as well as a closet room. The interiors throughout are furnished in a contemporary style that respectfully preserves the original architectural features of the stone farmhouse, creating an atmosphere that is both elegant and warmly inviting.
Amenities Included
Villa Dada is equipped with a comprehensive range of amenities designed to ensure a comfortable and enjoyable stay. The villa benefits from air conditioning to keep interiors cool during the warmer months, while heating is also available for stays during cooler periods. A washing machine is provided in the dedicated laundry area on the basement floor, offering practical convenience for longer stays. The kitchen is fully equipped and includes a dishwasher, streamlining meal preparation and clean-up. Outdoor cooking enthusiasts will appreciate the barbecue available on the property, ideal for alfresco dining in the garden. A private patio provides an additional outdoor space for relaxation and dining in a more intimate setting. The villa is pet-friendly, welcoming animals subject to prior authorization from the owner, as detailed in the relevant section below. Guests also enjoy access to the pool table located in the open-plan living area on the ground floor, adding a recreational dimension to the indoor spaces. The loft lounge on the first floor is equipped with a television, offering a cozy retreat for quieter evenings.
Other Information
Villa Dada has been subjected to a thorough check-up by a technical manager to ensure the consistency of the property description, the accessories listed, and their current state of operation and maintenance, giving guests full confidence in the accuracy of the information provided.
The rental rate includes utilities covering electricity, water, and gas for kitchen use and hot water, as well as weekly linen changes and both initial and final cleaning. The rate also includes the Zer0Dep Guarantee, meaning guests are not required to pay a security deposit either on balance or upon arrival. This guarantee includes EuropAssistance coverage in the event of accidental damage to the property during the stay, up to a maximum of 1,500.00 euros and subject to the limitations provided.
Pets are welcome at Villa Dada, with acceptance limited to small-sized animals. Prior authorization from the owner is required and must be requested in advance, including communication of the number of animals, their size, and breed. A mandatory extra cleaning fee applies per animal per week for stays involving pets.
A tourism tax may apply where required by local regulations.
Distances and Attractions
Villa Dada enjoys a privileged location in the Tuscan countryside, offering easy access to a wide range of coastal and cultural destinations. The Tyrrhenian coast is just 10 km away, placing beaches and seaside amenities within a short drive. The property is situated between the villages of Gabbro and Castelnuovo della Misericordia, both of which offer a glimpse into authentic rural Tuscan life. The city of Livorno, with its vibrant port, markets, and culinary scene, is easily reachable, as are the historic cities of Pisa and Volterra, each offering world-class cultural and artistic attractions. The surrounding area provides ample opportunities for exploring the Tuscan landscape, visiting local restaurants and shops, and enjoying the natural beauty of the region's pine forests and coastline.
Costs & Services
Included services
- Utilities (electricity, water, gas for kitchen use and hot water): included
- Weekly linen change: included
- Initial and final cleaning: included
- Zer0Dep Guarantee with EuropAssistance accidental damage coverage (up to €1,500.00): included
Extra costs
- Mandatory extra cleaning in case of animals: €70.00/week/animal (up to 1 small-sized animal)
- Tourism tax: where applicable
On request
- Extra cleaning: €22.00/hour/cleaner
- Extra linen: €12.00/person
- Heating (available from November to April): €70.00/day
- Electric car charging station: €0.70/kWh (on consumption) Villa Dada 10, Emma Villas
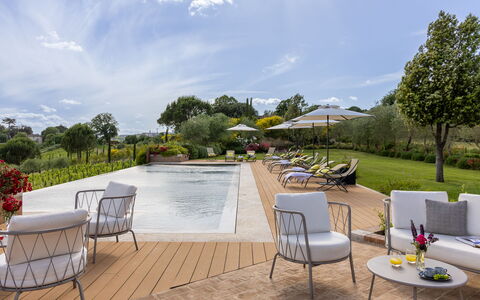
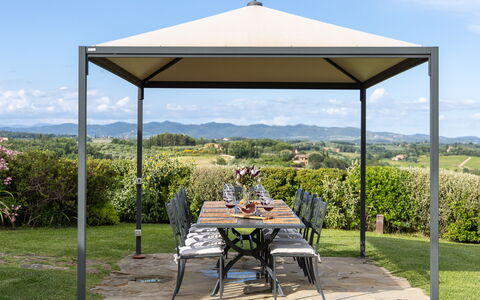
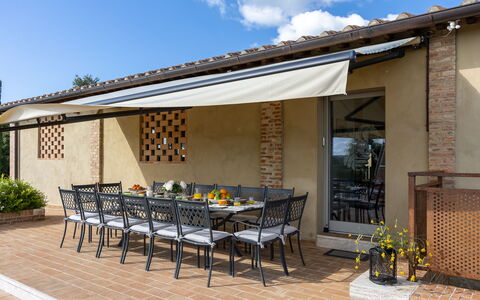
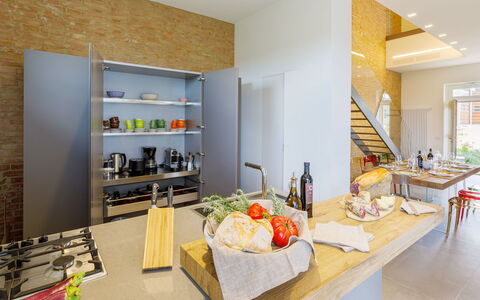
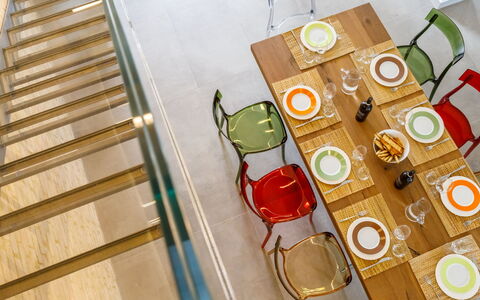
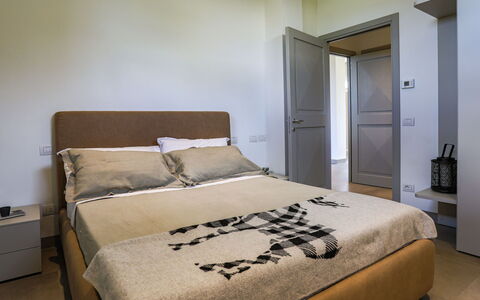
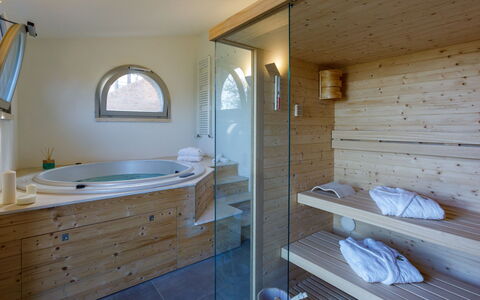
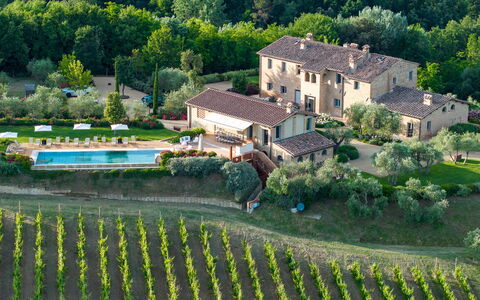
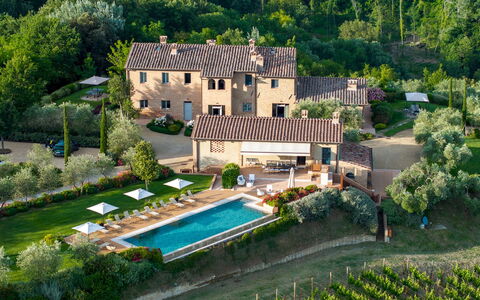
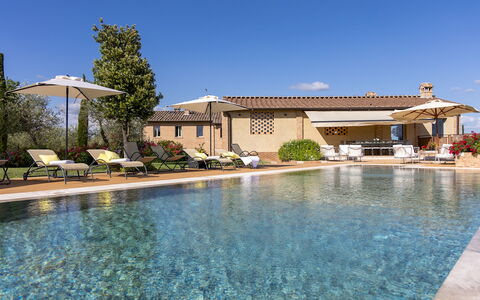
La Fonte di Santa Regina 8
Fabulous holiday home with A/C, private pool, WIFI, TV and pets allowed
-
16
-
8
-
8
-
340 m2
Description
Property Summary
Nestled just 3 kilometers from the historic center of Siena, in the heart of Italy's most celebrated landscape, this extraordinary vacation rental offers an unparalleled experience of Tuscan luxury and tranquility. Set on a panoramic hill and surrounded by rolling terrain dotted with vineyards, olive groves, and cultivated fields, the property commands breathtaking views stretching as far as Monte Amiata and the iconic Torre del Mangia. At the heart of the estate stands a farmhouse of ancient origins, masterfully transformed into a refined luxury residence where exposed stone, natural wood, and contemporary materials create an elegant dialogue between historic tradition and minimalist design. Large, light-filled interior spaces, rooms with private bathrooms, and carefully curated furnishings ensure the highest level of comfort throughout. The property is equipped with fast Wi-Fi connectivity, making it as functional as it is beautiful, while a generous private parking area located at the end of the internal avenue ensures effortless arrivals and departures. The estate is enclosed within a beautifully maintained park of approximately 1,500 square meters, complete with manicured lawns, aromatic hedgerows, and scenic walkways, offering guests an immersive natural retreat with every modern convenience at hand. An automatic access gate provides security and privacy, completing the sense of an exclusive and self-contained sanctuary just moments from one of Italy's most celebrated cities.
Outdoors
The outdoor spaces of this remarkable estate are nothing short of extraordinary, offering a seamless blend of natural beauty, thoughtful design, and recreational abundance. The park surrounding the farmhouse has been crafted by expert hands, featuring sinuous pathways lined with aromatic bushes of lavender, rosemary, myrtle, and sage, interspersed with young olive and cypress trees and broad expanses of manicured lawn. Two panoramic gazebos, positioned on either side of the house, provide shaded retreats with sweeping views, while a charming seating area at the entrance to the solarium invites quiet relaxation. Families with children will appreciate the dedicated play area, and a ping pong table adds a playful touch to the outdoor experience. A wood-burning oven and a fully equipped barbecue area complete the alfresco entertaining options, making outdoor dining a true pleasure. The pool area represents the crown jewel of the outdoor spaces: a spectacular natural terrace embraced by olive trees and the estate's own vineyards, extending across horizons crowned by the silhouettes of Monte Amiata and the Torre del Mangia. At its center lies a stunning infinity pool, oriented to face south and perfectly positioned for enjoying sunsets and evening swims, when a sophisticated lighting system inside and outside the pool creates a truly magical atmosphere. The pool measures 5 x 15 meters, with a depth ranging from 1.20 to 1.40 meters, and features a submerged entry ramp for easy access. Its border of travertine slabs and innovative PVC lining, inspired by the natural element of marble, give it a unique and iridescent character that shifts beautifully with the natural light. A cold and hot water shower is available on-site, and the pool is maintained with a chlorine purification system. Comfortable sun loungers and seating areas shaded by large umbrellas surround the solarium, which is further enhanced by a dining area with a large table, a sink, and a barbecue. The pool is available to guests from the last Saturday in April through the first Saturday in October. The entire estate spans thirty hectares of land, where olive groves, a vineyard, and woodland alternate across the landscape, with approximately 12 hectares fenced with electrowelded mesh reaching 1.80 meters in height, largely accessible on foot and well suited for outdoor sports and walks.
Unit Layout
The property accommodates up to 16 guests across 8 bedrooms and 8 bathrooms, distributed between 2 distinct structures: the main farmhouse and a separate annex located just a few meters away, near the pool area. The farmhouse itself is divided into 2 independent residential units, each with its own separate entrance and no internal connection between them. The first unit, situated on the ground floor, features a spacious main living room incorporating a sitting area, a large dining table, and a fully equipped kitchen. The sleeping quarters of this unit include 2 bedrooms with en suite bathrooms with showers, as well as 2 double bedrooms that share a bathroom with shower, which is also suitable for guests with reduced mobility. The second unit is arranged across 2 levels. Upon entering through the main door, guests are welcomed into a living room with a dining area and an open-plan kitchen. On the ground floor of this unit, there is a double bedroom with a private bathroom with shower. An elegant staircase of glass and iron leads to the upper level, where 3 double bedrooms are each appointed with their own private bathroom with shower. Both residential units are equipped with a dedicated laundry room. The annex offers a different dimension of the property, centered around a large, versatile room accessed through 2 wide portals, designed to host events, conferences, and business meetings, and served by a service bathroom. A few steps from this space leads to a kitchen equipped with a central island. On the lower floor of the annex, accessible either from the pool area via a staircase or from the farmhouse through the garden, guests will find the wellness area, which houses a heated hot tub, a sauna, and a bathroom with shower.
Amenities Included
The property has been thoughtfully equipped to ensure a comfortable and convenient stay for all guests. Air conditioning is installed throughout all rooms, guaranteeing a pleasant indoor climate regardless of the season, while heating is also available for cooler periods. The laundry facilities in both residential units include a washing machine, allowing guests to manage their clothing needs with ease during extended stays. In the kitchen areas, a dishwasher is provided, streamlining the cleanup process after meals and allowing more time to enjoy the surroundings. Entertainment is well catered for with satellite TV available within the property, offering a wide selection of channels for relaxing evenings indoors. The estate also welcomes pets, making it an ideal choice for guests who prefer not to leave their animal companions behind. Wireless Internet connection is included throughout the property, ensuring guests remain connected at all times. The weekly rental price also covers a comprehensive range of services, including utilities such as water and gas for kitchen use, weekly linen, initial and final cleaning for stays of a minimum of 7 nights, and a midweek internal reorganization service every Wednesday that includes bathroom cleaning, tidying of bedrooms and kitchen, and a change of bath towels. Park and pool maintenance is also included. Additionally, the property operates under the Zer0Dep Guarantee, meaning guests are not required to pay a security deposit either on balance or upon arrival, and benefit from EuropAssistance coverage in the event of accidental damage caused to the property during their stay, up to a ceiling of 1,500.00 euros and subject to the applicable restrictions. The property has undergone a check-up carried out by a technical manager to guarantee the correspondence of the description, the accessories listed, and their state of operation and maintenance.
Other Information
The estate is secured by an automatic access gate, ensuring privacy and peace of mind throughout your stay. A home automation system is integrated into the property, adding a layer of modern convenience to the historic setting. Starting from 2026, the first floor of the villa, accessible via an independent entrance, will be occupied by the owners, a young couple who are generally absent for work reasons but remain available should any need arise. Guests will share only the driveway and parking area with the owners, while the park and pool remain for the exclusive use of guests at all times. It is worth noting that the photo shoots of the property are typically carried out in spring, and therefore the colors and blooms of the gardens, lawns, and park may appear different upon arrival depending on the season. Pets are welcome at the property, with an additional mandatory cleaning fee applicable per animal per day of stay. Children under 12 years of age are exempt from the tourism tax. The minimum stay required to benefit from the full range of included services, including the midweek reorganization, is 7 nights.
Distances and Attractions
The property enjoys an exceptionally privileged location, positioned just 3 kilometers from the historic center of Siena, one of Italy's most celebrated medieval cities, placing its art, architecture, cuisine, and cultural heritage within effortless reach. The surrounding Tuscan countryside opens up to some of the region's most iconic and scenic destinations, all accessible within a comfortable drive. The Val d'Orcia, a UNESCO World Heritage landscape of rolling hills and cypress-lined roads, lies to the south, while the Val di Chiana and the distinctive lunar terrain of the Crete Senesi extend across the broader territory. The celebrated wine country of Chianti stretches to the north, offering world-renowned vineyards and charming villages. The historic towns of Montalcino, famous for its Brunello wine, and Pienza, a Renaissance gem, are both within easy reach, as are the medieval towers of San Gimignano and the thermal baths and noble architecture of Montepulciano. The estate's panoramic position also affords direct views of Monte Amiata, Tuscany's ancient volcanic mountain, adding a dramatic natural backdrop to the already stunning scenery.
Costs & Services
Included services
- Utilities (water and gas for kitchen use): included in the rental price
- Weekly linen: included in the rental price
- Initial and final cleaning (for stays of at least 7 nights): included in the rental price
- Midweek internal reorganization (every Wednesday, including bathroom cleaning, bedroom and kitchen tidying, and change of bath towels): included in the rental price
- Park and pool maintenance: included in the rental price
- Wireless Internet connection: included in the rental price
- Zer0Dep Guarantee (EuropAssistance coverage for accidental damage up to €1,500.00, with applicable restrictions, no security deposit required): included in the rental price
Extra costs
- Mandatory extra cleaning in case of animals: €7.15 per day per animal
- Tourism tax: €2.00 per person per day for the first 4 days (children under 12 years old are exempt)
On request
- Use of external pool kitchen: €500.00 per week or part of week
- Use of external pool kitchen and multipurpose room: €3,000.00 for four weeks (€1,500.00 for one week or part of week, €2,000.00 for two weeks, €2,500.00 for three weeks)
- Extra cleaning: €601.00 per day
- Extra linen: €16.00 per person
- Heating: on consumption at current market prices
- Firewood: €32.00 per box (15/20 kg)
- Professional kitchen (annex): available on request
- Rooms in the annex: available on request with extra cost La Fonte di Santa Regina 16, Emma Villas
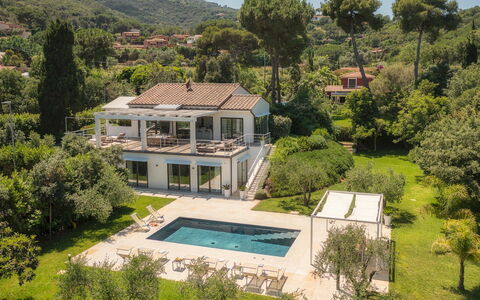
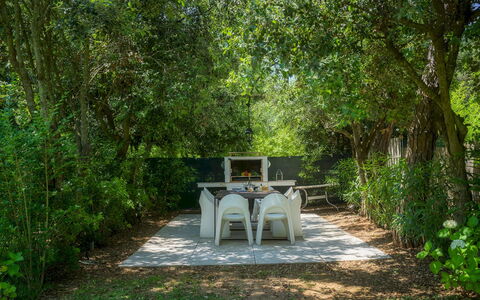
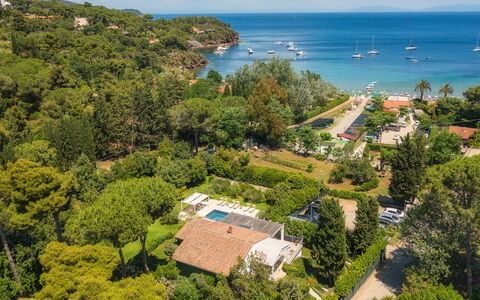
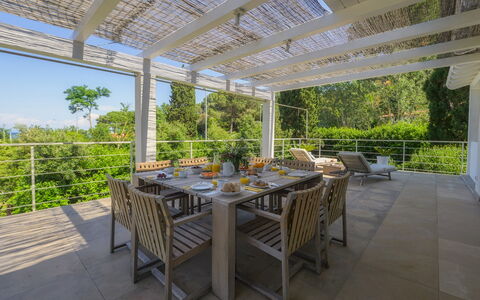
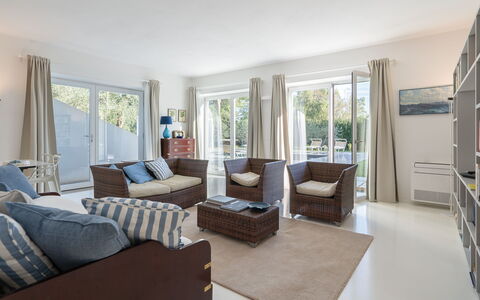
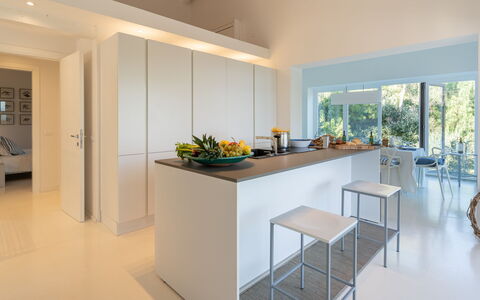
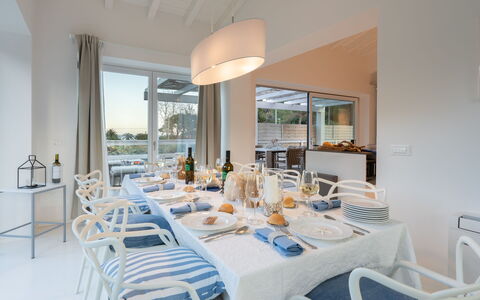
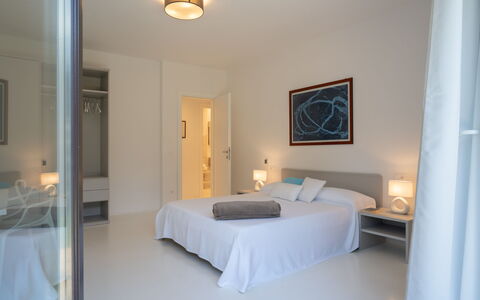
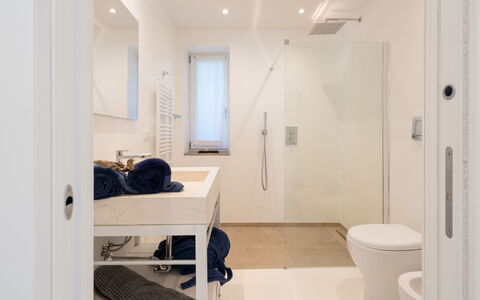
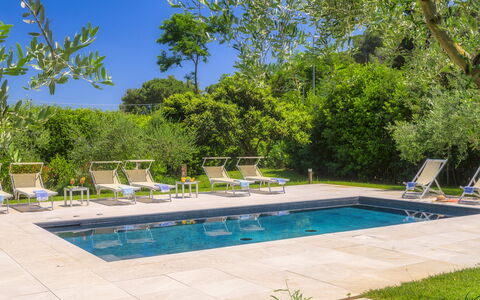
Villa Giomoa 8
Pretty villa with A/C, private pool, WIFI, TV, terrace and pets allowed
-
8
-
4
-
4
-
208 m2
Description
Property Summary
Nestled on the southern side of the Island of Elba, just 4 km from the charming medieval town of Capoliveri, in Italy, Villa Giomoa is a stunning all-white luxury vacation rental that embodies contemporary elegance and a deep respect for the natural environment. Built in 2019 using premium materials and refined finishes, this exceptional seaside residence stands within a completely enclosed private botanical park of 3,000 sq m, offering direct access to the sandy beach of Straccoligno via a dedicated footpath. The villa enjoys breathtaking sea views and is enfolded by the headlands of Punte della Perla and Calanova, positioned at the gateway to the Costa dei Gabbiani Nature Reserve. Guests benefit from a private uncovered parking area accommodating up to 4 cars, high-speed Wi-Fi internet connectivity throughout the property, and a beautifully maintained yard of lawn, pines, cypresses, olive trees, holm oaks, laurels and myrtles that creates a lush, fragrant setting. Villa Giomoa has been awarded the DCA Certification by Dream and Charme Assurance, an Accredited International Certification Body, guaranteeing all the characteristics described.
Outdoors
The outdoor spaces of Villa Giomoa are nothing short of extraordinary, seamlessly blending natural beauty with thoughtfully designed leisure areas. The large panoramic terrace on the first floor, covered by an elegant zero-impact wooden pergola with a thatch roof, offers sweeping sea views and is furnished with a dining area and an outdoor living area where you can savour the Mediterranean breeze and the scents of the surrounding scrubland. A flight of steps leads directly from this terrace down to the pool area. The private swimming pool, situated just 5 meters from the villa on the same level as the ground floor, is the centrepiece of a porous stoneware area bordered by lawn. The rectangular pool is lined in PVC and measures 4 x 8 m with a constant depth of 1.20 m. It features chlorine purification, 7 steps for water access, and a solar shower. The pool is non-heated and is open from the last Saturday of April to the first Saturday of October. A pergola with a table and seating, sunbeds, deckchairs and additional furnishing accessories surround the pool area, which is also illuminated by interior and exterior lighting, allowing you to enjoy the space during the evening and at night. At the rear of the villa, a traditional brickwork barbecue completes the outdoor offering. The enclosed park of 3,000 sq m provides numerous natural shaded areas thanks to its mature trees, and a dedicated footpath leads directly from the garden to the beach of Straccoligno, located just 100 metres away. Please be aware that photographs of the property were taken in spring, and therefore the flowering of plants and the colour of the garden grass may differ from what you find upon arrival.
Unit Layout
Villa Giomoa is a two-floor residence designed to comfortably accommodate up to 8 guests across 4 well-appointed bedrooms and 4 bathrooms. The main entrance on the first floor opens into a large, bright open-plan living, kitchen and dining area, which flows through generous French windows onto the panoramic furnished terrace overlooking the sea and pool. The first floor also features a sleeping area comprising 2 bathrooms with shower, a double bedroom and a twin bedroom with joinable beds, both of which enjoy direct access to the garden. A semi-spiral staircase connects the first floor to the ground floor, where a hallway with a bathroom with shower leads into a second open-plan living, kitchen and dining area. The ground floor is completed by an additional bathroom with shower, a twin bedroom with joinable beds and a further double bedroom. All open-plan areas and bedrooms on the ground floor benefit from direct access to the pool area, creating a seamless indoor-outdoor living experience.
Amenities Included
Villa Giomoa is equipped with a comprehensive range of amenities designed to ensure a comfortable and enjoyable stay. The villa benefits from air conditioning and heating, ensuring a pleasant indoor climate throughout the seasons. In the kitchen, a dishwasher is available alongside all the appliances needed for self-catering, while a washing machine provides added convenience for longer stays. Entertainment is well catered for with satellite TV, and the outdoor brickwork barbecue invites al fresco dining and convivial evenings in the garden. The property is pet-friendly, welcoming small-sized animals on request, making it a suitable choice for guests travelling with their companions.
Other Information
Villa Giomoa operates a pet policy that permits small-sized animals on request only. The property benefits from a Zer0Dep Guarantee, meaning guests are not required to pay a security deposit either on balance or upon arrival. This guarantee includes EuropAssistance coverage in the event of accidental damage to the property during the stay, up to a maximum of 1,500 euros and subject to the limitations provided by the policy. The private parking area within the property accommodates up to 4 vehicles and is uncovered. The pool is open from the last Saturday of April to the first Saturday of October.
Distances and Attractions
Villa Giomoa enjoys a privileged location just 100 metres from the beach of Straccoligno, a sandy beach approximately 230 metres long, sheltered from western winds and featuring a gently sloping sandy seabed that leads into the turquoise sea. The beach is well regarded for its environmental quality, peaceful atmosphere and family-friendly facilities, including sunbed and umbrella rentals, pedalo and small boat hire, as well as bars and restaurants available during the summer season. It is an ideal departure point for boat excursions to the nearby coves and beaches of Ferrato, Malpasso, Calanova, Istia and others, as well as to Capo Perla beach, where the imposing Forte Focardo fortress, built by the Spanish in 1678, stands as a striking historical landmark. The town of Capoliveri, one of the 7 municipalities of the Island of Elba, is located 4 km from the villa and is characterised by its medieval borgo atmosphere, with narrow arched alleyways known as chiassi that conceal artisan workshops, welcoming bars, excellent restaurants and characteristic shops. The villa is also positioned at the entrance to the Costa dei Gabbiani Nature Reserve, offering guests direct access to one of the island's most pristine natural environments. The Island of Elba itself is celebrated for its exceptionally clear sea, varied coastline, and diverse beaches ranging from golden and black sand to secluded coves and rugged granite cliffs.
Costs and Services
Included services
- Utilities: electricity, water, gas for kitchen use, and heating are included in the rental price
- Weekly linen change included
- Initial and final cleaning included
- Zer0Dep Guarantee with EuropAssistance accidental damage coverage up to €1,500.00 included
Extra costs
- Mandatory extra cleaning in case of animals: €50.00 per week or part of week per animal
- Disposal of urban waste: €70.00 per week or part of week
On request
- Pets (small size only): €50.00 per animal per week, to be paid locally
- Extra cleaning: €22.00 per hour per cleaner
- Extra linen: €15.00 per person Villa Giomoa 8, Emma Villas
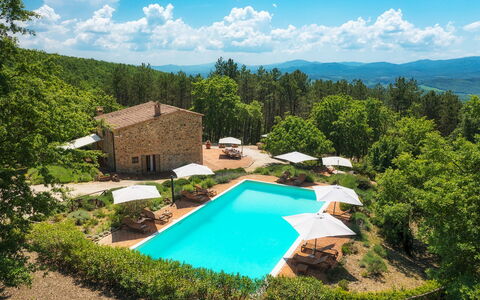
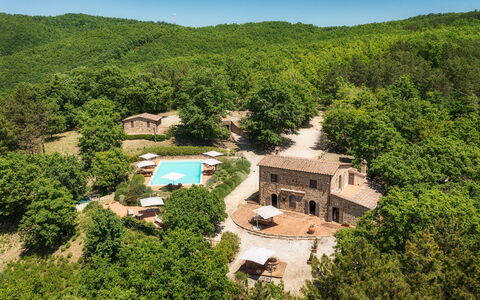
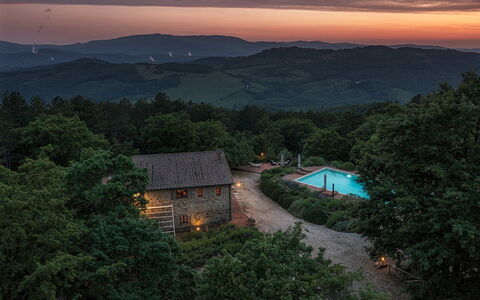
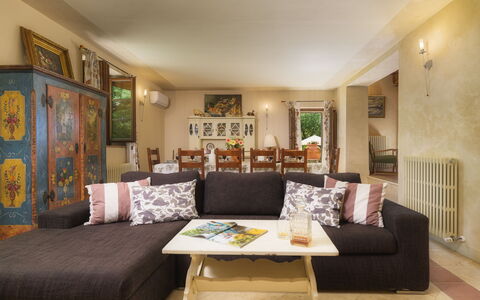
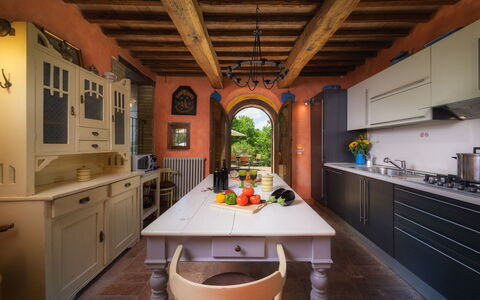
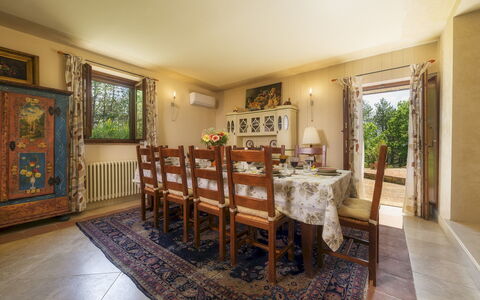
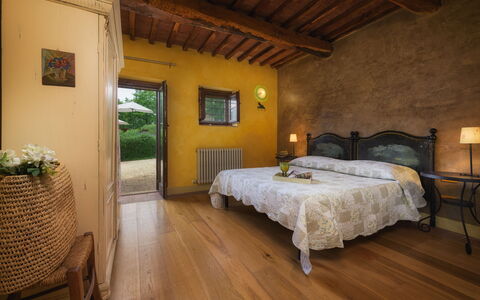
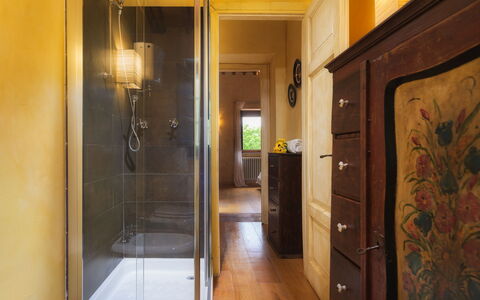
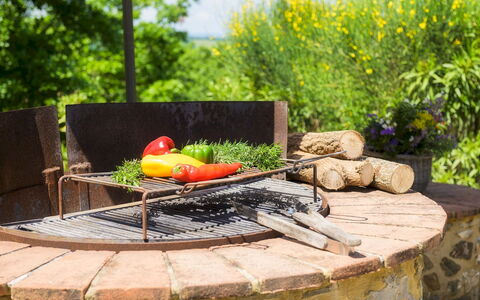
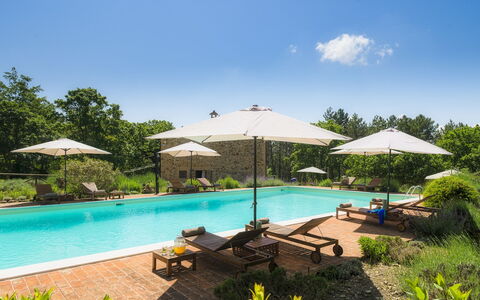
Podere Santa Croce 10
Fabulous vacation home with WIFI, A/C, private pool, TV, patio and pets allowed
-
10
-
5
-
5
-
400 m2
Description
Property Summary
Nestled near a nature reserve in the heart of Tuscany, Podere Santa Croce is an exceptional vacation rental that invites you to experience the timeless beauty of the Italian countryside. Situated within a wooded area surrounding Radicondoli, a panoramic village to the east of the province of Siena, Italy, this beautifully restored stone farmhouse offers an authentic retreat immersed in nature. The property is embraced by a verdant landscape of oaks, holm oaks, and poplars, creating a serene and private atmosphere ideal for long walks and quiet contemplation. Comprising a main farmhouse and an adjoining annex, Podere Santa Croce has been skilfully renovated using original materials integrated with local handcrafted elements, preserving the character and soul of traditional rural architecture. The property extends over a terrain of 1.7 hectares, offering generous outdoor space and a sense of complete seclusion. A private parking area accommodates up to 6 uncovered vehicles as well as 1 car in a covered garage, ensuring convenient arrival and departure. Wi-Fi internet connectivity is available throughout the property, keeping you connected whenever needed. The surrounding yard, rich with aromatic herbs, cultivated gardens, and natural woodland, completes this idyllic picture of countryside living at its finest.
Outdoors
The outdoor spaces at Podere Santa Croce are a true celebration of the Tuscan landscape, offering a harmonious blend of cultivated beauty and natural wilderness. The grounds surrounding both the farmhouse and the annex are partly natural, with oaks and poplars providing pleasant shaded areas, and partly cultivated with oleanders, helichrysum, rosemary, and laurel. Paved terraces, particularly the generous one situated between the main house and the annex, are perfectly suited for setting up long tables for convivial al fresco dining and shared moments. Ground floor rooms open directly onto the garden, where large furnished terraces allow you to soak in the peaceful atmosphere of the surrounding countryside. The property is accessed via a dirt road that leads directly into the estate, and the parking area, located behind the house in a secluded section of the property, includes a partly covered garage for 1 car and uncovered spaces for up to 6 vehicles. The garage also serves as a storeroom equipped with a chest freezer and a laundry area. A dedicated storeroom beneath the swimming pool houses the pool's technical equipment as well as farm tools and machinery.
The non-heated swimming pool is a focal point of the outdoor experience, positioned 30 metres from both the farmhouse and the annex on a terrace paved with terracotta and partially enclosed by fragrant hedges of laurel, oleander, rosemary, helichrysum, and lavender. Rectangular in shape and measuring 16 x 8 metres, with a depth ranging from 1.50 to 2.50 metres, the pool is lined in PVC and features chlorine purification and internal lighting. A solar shower is available poolside for your convenience. The pool is open from the last Saturday in April to the first Saturday in October, with access times from 8 am to 7 pm. A few metres from the house, a beautiful heated hot tub designed for 5 people is available and open all year round, offering a luxurious complement to the outdoor relaxation experience. Please note that photographs of the property were taken in spring, so the blossoming of flowers and the colour of the garden grass may differ from what you observe upon arrival.
Unit Layout
Podere Santa Croce accommodates a maximum of 10 guests across 5 bedrooms and 5 bathrooms, distributed between 2 independent buildings situated 60 metres apart. The main farmhouse is arranged over 2 floors connected by an internal staircase. On the ground floor, the main entrance opens into an entrance hall that leads to a sitting room with a television and a French window at the rear of the house. Also on this floor is a double bedroom with an ensuite bathroom featuring a shower and a French window on the pool side, as well as a kitchen and a dining room with access to the external dining area. The internal staircase leads to the first floor, where you will find 2 double bedrooms each with a private bathroom equipped with a bathtub, and a further double bedroom with a private bathroom with shower, which also benefits from access to an external terrace. The annex, the second independent building, is composed of a sitting room, a double bedroom, and a bathroom with shower. All 5 bedrooms are individually styled and each features its own private bathroom, ensuring comfort and privacy for every guest.
Amenities Included
Podere Santa Croce is equipped with a comprehensive range of amenities designed to ensure a comfortable and enjoyable stay. Air conditioning is available in all bedrooms, providing a welcome respite during warm summer days, while heating is also available for cooler seasons. Each unit benefits from a private patio, allowing guests to enjoy the outdoors directly from their living spaces. The property is fully equipped for everyday living, with a washing machine located in the garage laundry area and a dishwasher in the kitchen to make domestic tasks effortless. Satellite TV is available for your entertainment, and the property warmly welcomes pets, making it an ideal destination for guests travelling with their animal companions. The combination of these thoughtfully provided amenities ensures that every aspect of your stay is catered for with care and attention to detail.
Other Information
Podere Santa Croce is a pet-friendly property. Pets are welcome, and guests travelling with animals should be aware that an additional mandatory cleaning fee applies per animal per week. The swimming pool is open from the last Saturday in April to the first Saturday in October, with access permitted between 8 am and 7 pm. The heated hot tub, located a few metres from the house and designed for 5 guests, is available all year round. The garage on the property also functions as a storeroom, housing a chest freezer and serving as the laundry area. A further storeroom beneath the pool area is reserved for private use, accommodating both the pool's technical equipment and farm tools. Guests are kindly reminded that the property photographs were taken in spring, and the appearance of the gardens, including flower blossoming and grass colour, may vary depending on the season of arrival.
Distances and Attractions
Podere Santa Croce enjoys a privileged location within easy reach of several charming towns and local services. The closest hamlet, Belforte, is just 9 km away and offers a small grocery shop and a restaurant, providing convenient access to everyday essentials. The renowned town of Radicondoli, located 12 km from the property, is home to a post office, a selection of restaurants, and a well-stocked supermarket, making it an ideal base for stocking up on provisions or enjoying a meal out. The surrounding area, characterised by its nature reserve and dense woodland, is perfect for those who wish to explore the Tuscan countryside on foot, with long walks through oak and poplar forests offering an immersive natural experience.
Costs & Services
Included services
- Utilities: electricity, water, and gas for cooking purposes included in the rental rate
- Weekly linen change included
- Initial and final cleaning included
- Zer0Dep Guarantee: no security deposit required on balance or upon arrival, with EuropAssistance coverage for accidental damage up to €1,500.00 during your stay, subject to the limitations provided
Extra costs
- Mandatory extra cleaning in case of animals: €50.00 per animal per week
- Tourist tax: where applicable
On request
- Extra cleaning: €22.00 per hour per cleaner
- Extra linen change: €15.00 per person
- Heating (November to April): €60.00 per day
- Outdoor heated hot tub: €150.00 per week Podere Santa Croce 10, Emma Villas
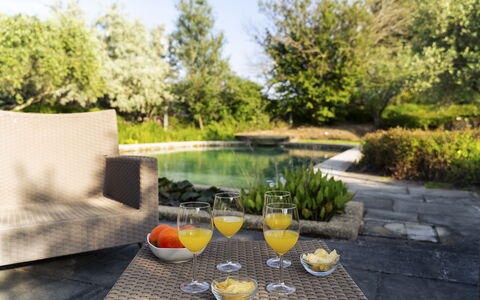
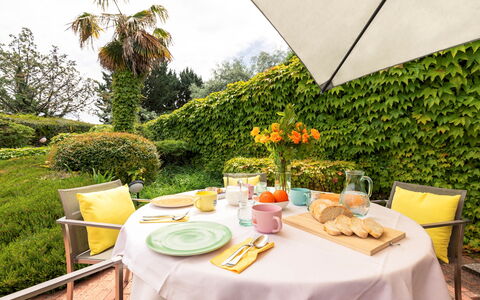
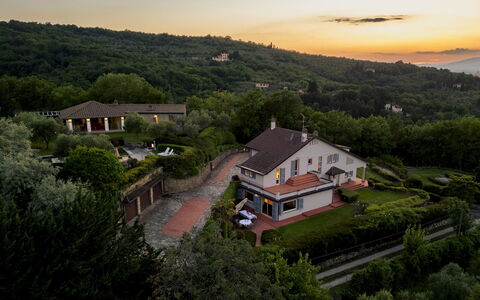
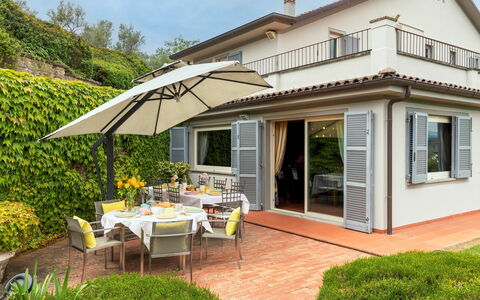
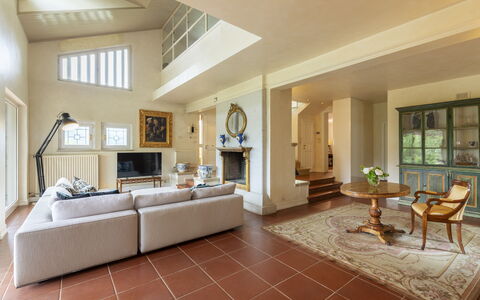
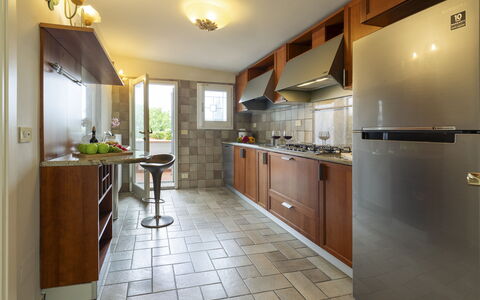
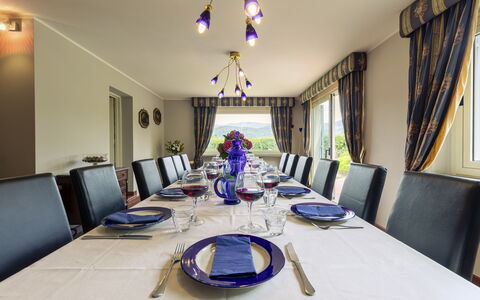
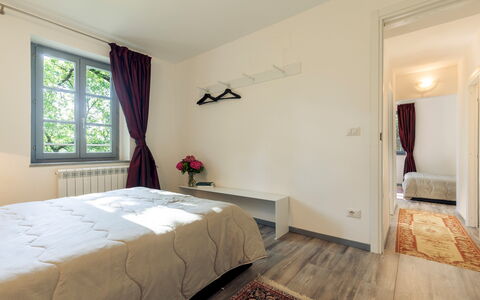
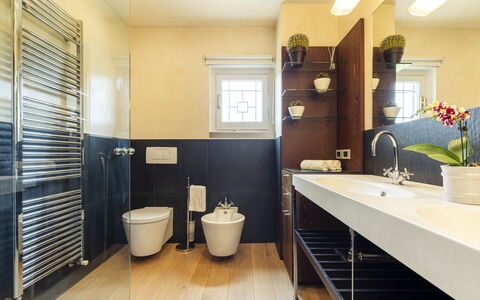
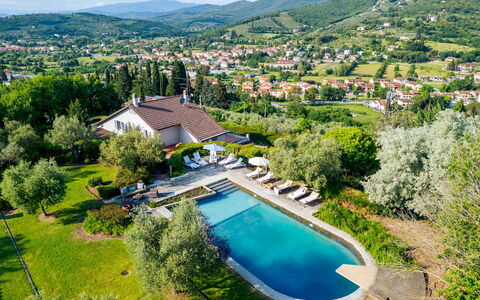
Description
The Price includes:
- Utilities (water - gas for kitchen use - electricity - heating)
- wireless internet connection
- weekly linen, initial and final cleaning
- Zer0Dep Guarantee = You do not pay the security deposit on balance or on arrival and you have EuropAssistance coverage in case of accidental damage to the property during your stay (up to the maximum of € 1,500.00 and with the limitations provided).
The Price does not Include:
- Mandatory extra cleaning in case of animals (€ 50,00 per animal per week or part of week)Acceptance of animals to the facility must be previously authorised by the owner upon communication of the number of animals, size and breed.
- Tourism tax (€ 3,00 per person per night for the first 4 nights. Please note that children under 12 years old will not pay).
Villa Ninfeo stands less than three kilometres from the town of Arezzo, on a promontory offering unforgettable views of the historic art city and the rolling hills covered by cultivated fields, olive groves and vineyards that stretch to the horizon. Its name recalls the beautiful water lilies (ninfee) that grow in the large stone vases along the edge of the pool, a lovely body of water that duets with the landscape thanks to its natural forms and colours, immersed in a fairy-tale atmosphere that greets you as you turn into the driveway. The complex consists of a main villa and nearby a second villa, a true masterpiece of style both inside and outside. These two modern buildings are characterized by the high aesthetic standard of the rooms, furnished with a large number of elements of top quality craftsmanship, period furniture and accessories, fireplaces and precious carpets and many pieces of original and innovative design combined with home automation technology. Of great charm, the beautiful second villa consists of a 100 sq m white open-plan area surrounded by a luminous embrace of natural light: the large windows that open completely out onto the garden next to the pool area, a wonderful spot for entertaining, at night as well when a clever play of lights provides a magical atmosphere. The gem of the property is the majestic park that winds around the buildings, a true work of art created by a renowned landscape architect that is set out on several levels and full of tree species from around the world, which you can enjoy in the numerous set-up areas around the place and which can be traversed thanks to the internal pathways. Moving from this microcosm of pure enchantment, which offers all the ingredients for a complete holiday, is simple and quick: the historic town centre of Arezzo, famous for its many works of art and for being the birthplace of many great artists, is about 5 minutes away. Furthermore, as the property is just a short distance from the motorway and railway station, you can make many excursions to explore the wonderful surroundings, rich in beautiful natural landscapes dotted with ancient towns of everlasting charm and famous art cities of Tuscany and neighbouring Umbria (Siena, Florence, the Chianti area, Cortona, Sansepolcro, Perugia and many many others).
VILLA NINFEO HAS BEEN SUBJECTED TO A CHECK-UP BY A TECHNICAL RESPONSIBLE BEFORE THE BEGINNING OF THE SEASON, TO ENSURE CONSISTENCY OF THE DESCRIPTION, ACCESSORIES LISTED ON THIS PAGE AND THEIR PRESENT STATE OF OPERATION/MAINTENANCE, TO GUARANTEE QUALITY, CLEANLINESS AND COMFORTS TO ALL CLIENTS WHO WILL STAY HERE.
Interior:
The complex, consisting of the main villa and an annex, has been built adapting to the hilly landform that characterizes the property. The main entrance of the villa, which has two floors both with direct external access, is located on the side next to the driveway. Three steps outside lead into the vast living area that occupies the entire ground floor, where the rooms are all connected. Starting from the sitting/TV room, arranged with pure white divans gathered around the antique fireplace and the large TV, which runs along the wide outside portico, we come to a further small sitting room with second fireplace and, from here, to the dining room which also faces out onto the garden with seating area. Also on the ground floor are the kitchen, accessed from the dining room, the laundry room and a guest bathroom. A wooden staircase leads up to the top floor which consists of a master bedroom, with sleeping area, closet area, bathroom with shower and access onto a panoramic terrace, and two double bedrooms (with queen-size bed), sharing a bathroom with hydromassage tub. One of the two bedrooms has access to the garden through a French window, while the last bedroom is reached through the study that includes a double sofa bed. ANNEX: A few metres uphill along a paved path, we come to the annex, consisting of a huge living room with a high gable roof, which combines the lounge area with an additional large TV and the dining area with an elegant black table with chairs. Thanks to the functionality of home automation, you just press a button and the large windows which line it lower automatically, putting the building in contact with the gazebo and adjacent pool area. The structure is completed by a super-functional modern kitchen in polished aluminium with two ovens. On the lower floor, reachable just from the outside, there are three double bedrooms, one of which is a walkthrough room to access the other two bedrooms. Two bathrooms with shower complete the floor. Air conditioning only in the bedrooms.
Park:
The one-hectare park is simply idyllic: completely fenced-in and accessible, it extends over several terraces around a hilltop, marked along its perimeter by an oak wood and by spectacular expanses of cultivated land on the top of which stand the villa and the annex. It contains a remarkable amount of trees and a sparkling symphony of blossoms planted by expert hands which, over time, have been enriched by an extraordinary collection of more than twenty thousand ornamental plants from around the world growing around large areas of lawn. Inside, along a pathway immersed in peace and quiet, you will come upon a veritable paradise set up for relaxation and partying, with a pretty wooden gazebo furnished with a dining table at the exit of the annex and in front of the pool, a convenient dining area near the dining room of the villa covered by a large umbrella and, again, a discreet portico at the entrance to the living room, placed near a scenic fountain built with river stones and ideal for reading or just relaxing. The park is completed by a cool shady area of woodland, accessible thanks to the paved pathways which connect all the areas around the villa. The parking areas (available for four cars) are located at the entrance of the two gates that lead into the property and there is also a one-car garage.Please notice that photos are taken in spring, therefore flower blossoming, and the colours of the gardens' grass could be different at the moment of your arrival at the villa.
Swimming Pool:
Open from the last Saturday in April until the first Saturday of October, the oval-shaped pool with one straight side is sited between the villa (reached via a short flight of steps or along the path that goes around the garden) and the annex, about 10 m away. The pool, embellished on two sides by vases of water lilies, is completely lined with dry-mounted Tuscan stone with the bottom in grey-blue cement, characteristics that give a great natural effect inside the green frame that borders it, paved in sandstone: the most panoramic spot where you can laze in the sun on the comfortable sunbeds around the pool, or enjoy the cool shade of a romantic gazebo covered in climbing ivy, equipped with sofas and armchairs. The pool measures 7 x 14 m, with the depth varying from 90 cm to 2.50 m; you enter the water via submerged steps and there is also a diving board. There is chlorine purification and a hot and cold-water shower.
Pets: On request, small size. (€ 50,00 per animal per week or part of week)
Extra on Request:
- Extra cleaning (€ 22,00/hour per cleaner)
- Extra linen (€ 15,00 per person)
- Firewood (€ 20,00/100 Kg) Villa Ninfeo 10+4, Emma Villas
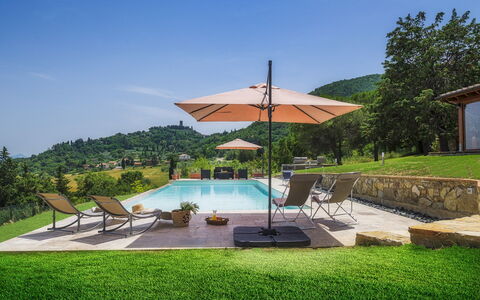
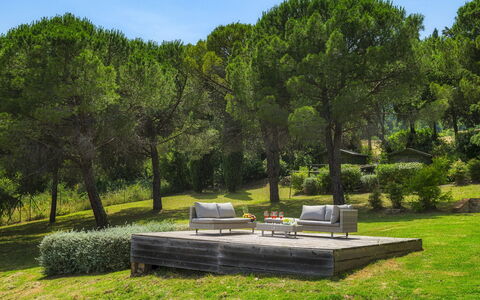
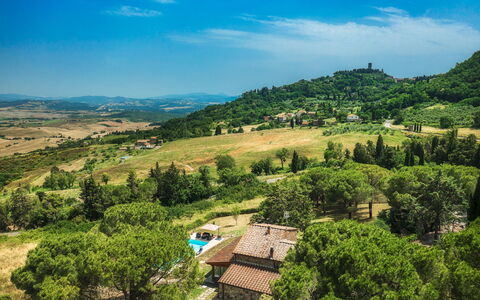
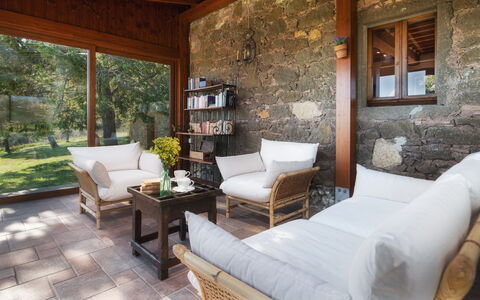
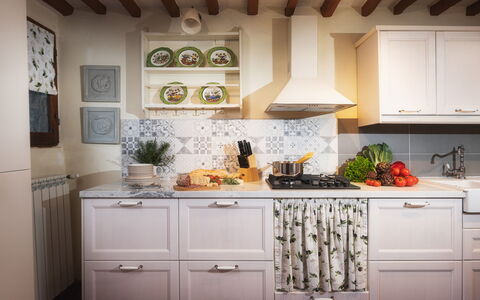
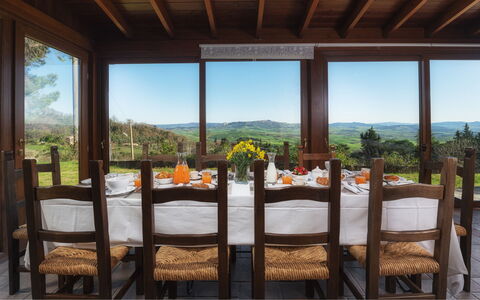
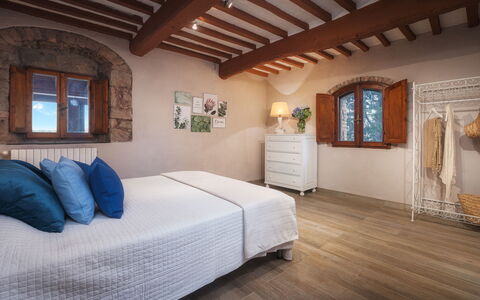
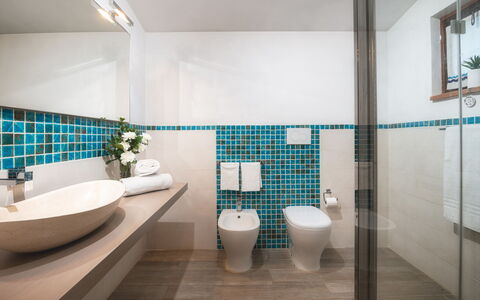
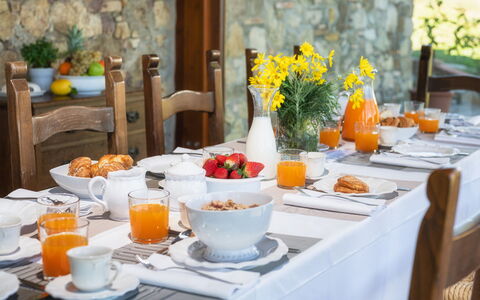
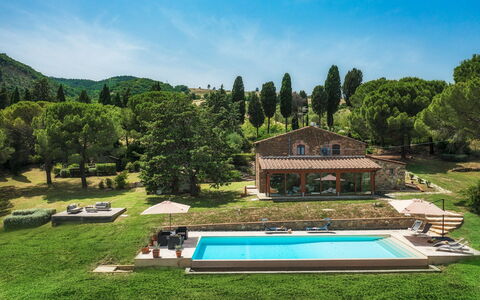
Description
This rate includes:
-Utilities: electricty, water - gas for kitchen use and hot water
- weekly linen, initial and final cleaning
- Zer0Dep Guarantee = You do not pay the security deposit on balance or on arrival and you have EuropAssistance coverage in case of accidental damage to the property during your stay (up to the maximum of € 1,500.00 and with the limitations provided).
The price does not include:
extra cleaning in case of animals (€ 50.00 per animal per week),
tourism tax (where applicable)
Podere Il Chiesino is located in the heart of the hills of the Val di Cecina, framed by a typical Tuscan landscape. The house is just a short distance from the small borgo of Montecatini Val di Cecina, renowned over the centuries for the mineral wealth of the subsoil and where it is still possible to visit the old copper mine, now renovated and designated as a museum. The house has two floors and presents itself as a typical Tuscan rustic-style farmhouse in stone, from the terracotta floors (in the living area) to the exposed wooden-beamed ceilings and stone-framed windows, with open areas where the rooms communicate with each other through particular arched openings. The furnishings of the house, too, recall the typical Tuscan rustic style, with wooden furniture and rooms in warm welcoming colours. In the sleeping area is an elegant floor in light porcelain stoneware with finishes in terracotta and pietra serena. The house is composed of three bedrooms and a family suite (with double bedroom and a room with two bunk beds), all with private bathroom and air conditioning, a comfortable dining room, a modern, well-equipped kitchen facing the garden, and a room with TV and fireplace. The pride of this property is the veranda: a large room, flooded with light and enclosed by large windows offering a magnificent view of the town of Volterra. A place for all seasons, furnished with style, where you can dine in good company or just relax in the cosy sitting area. The veranda overlooks the pool area from where you can admire the beautiful neighbouring landscape. The house is surrounded by a large garden where you can stroll and savour the quiet of the place.
PODERE IL CHIESINO HAS BEEN SUBJECTED TO A CHECK-UP BY A TECHNICAL RESPONSIBLE BEFORE THE BEGINNING OF THE SEASON, TO ENSURE CONSISTENCY OF THE DESCRIPTION, ACCESSORIES LISTED ON THIS PAGE AND THEIR PRESENT STATE OF OPERATION/MAINTENANCE, TO GUARANTEE QUALITY, CLEANLINESS AND COMFORTS TO ALL CLIENTS WHO WILL STAY HERE.
Interior:
Podere Il Chiesino has two floors. The main entrance on the ground floor leads into a large dining room. To the left is the large, modern and well-equipped kitchen with outside access. To the right of the entrance is a small sitting room with fireplace and TV. From here you then continue to a double bedroom, with direct access to the garden, and, on the opposite side, to a hallway with a handy wardrobe and a bathroom with shower serving the ground-floor bedroom. Next to the bathroom is a technical room with laundry area. Returning to the sitting room, you come to the beautiful, glass-enclosed veranda, facing the pool, with a nice dining table and sitting area. An internal staircase from the sitting room leads up to the first floor with two double bedrooms with ensuite bathroom with shower, and a family suite with a double bedroom, a separate room with two bunk beds, a bathroom with shower, a kitchenette with fridge and TV and access to the raised floor of the external garden.
Park:
The beautiful garden surrounding the property extends for 500 sq m over an area of 20 hectares of land and is completely fenced and entirely accessible. Just past the entrance gate, you come to the parking area, shaded by tall pine trees. From the parking area, the main entrance is reached up a flight of stone and brick steps or along the path which also leads to the veranda. The whole garden is covered in lawn and trees, such as pines, olives and firs, that provide many areas of shade, where you can admire the beautiful panorama over the crags of Volterra or the surrounding hills. The house is also adorned with luxuriant creepers and a varied vegetation of flowers, such as roses and daisies, which lend a beautiful touch of colour to the surrounding greenery. The ground-floor bedroom has direct access to the garden and in the main entrance area the French window is adorned with beautiful jasmine, which defines its shape. The bedroom with kitchen on the first floor also has access to the external garden, on a small raised terrace, in the area with the brick-built barbecue. Also in the garden are aromatic plants such as rosemary and laurel, the typical flavours of Tuscany.Please notice that photos are taken in spring, therefore flower blossoming, and the colours of the gardens' grass could be different at the moment of your arrival at the villa.
Swimming Pool:
The swimming pool is located behind the property, in front of the veranda, on terracing below the level of the house and can be reached via a path and then a few stone steps. The rectangular infinity pool, with submerged steps for access to the water; measures 13 x 5 m with a depth varying from 1 to 1,50 m; it is lined in sand-coloured granite and has internal lighting and chlorine purification. The surrounding sunbathing area is arranged with little sofa, umbrellas and sunbeds. There is also a cold-water shower. The pool is open from the last Saturday in April until the first Saturday in October.
Pets: Yes. € 50,00 per animal per week. Acceptance of animals to the facility must be previously authorised by the owner upon communication of the number of animals, size and breed.
Extra on Request:
extra cleaning (€ 22,00/hour per cleaner),
extra linen (€ 12,00 per person),
heating (on consumption up to date market prices)
air conditioning/heating (€ 500.00 per week). Podere Il Chiesino 8+2, Emma Villas
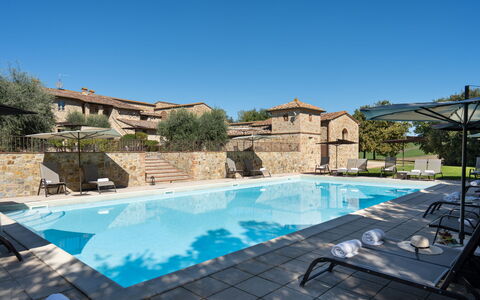
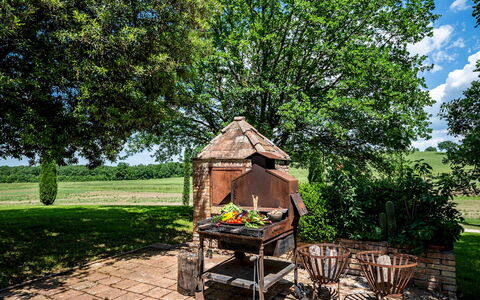
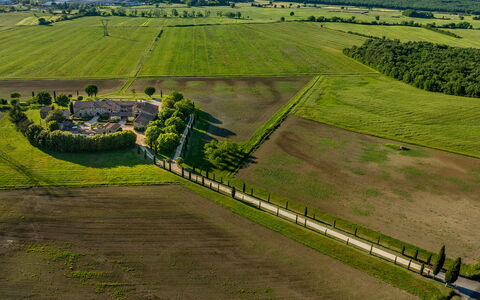
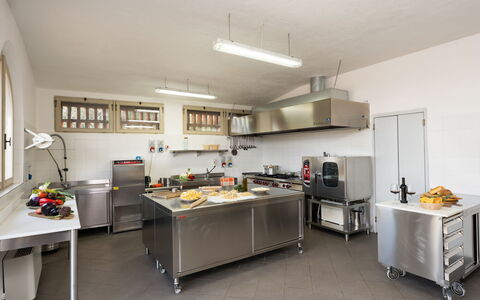
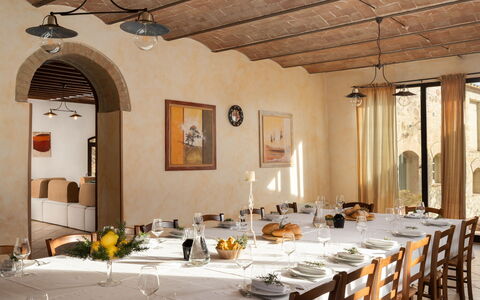
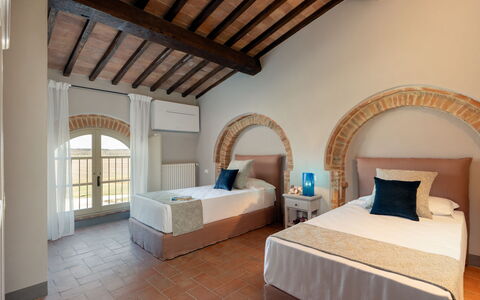
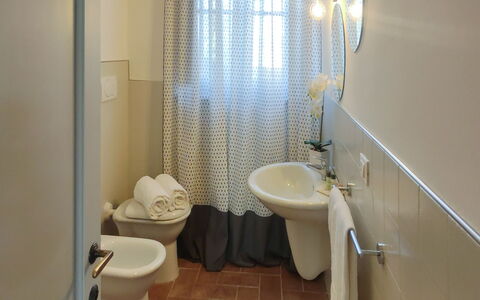
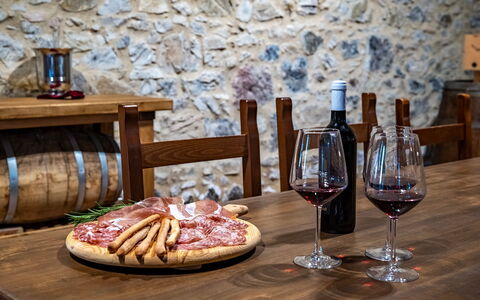
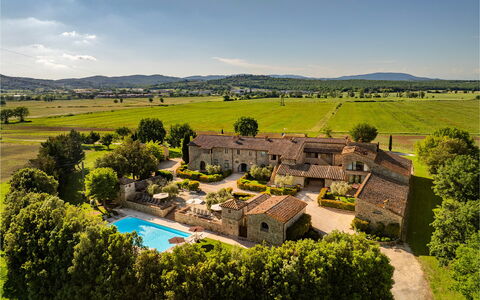
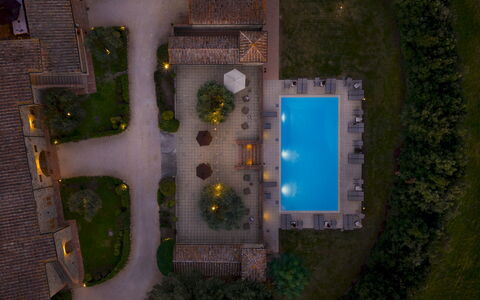
Villa le Beringhe 30
Pretty holiday villa with A/C, WIFI, private pool, patio and pets allowed, close to San Gimignano
-
30
-
15
-
12
-
900 m2
Description
Property Summary
Nestled in the rolling hills of the Val d'Elsa countryside in Casole d'Elsa, Italy, Villa Le Beringhe is an exceptional vacation rental that seamlessly blends the authentic charm of Tuscan rural architecture with contemporary elegance. The result of a meticulous renovation that has carefully preserved the character of the original agricultural buildings, this remarkable property offers a warm and welcoming atmosphere across approximately 900 square meters of interior space, set within a beautifully maintained park of around 10,000 square meters. Ideal for group stays, family reunions, events, and ceremonies, the villa accommodates up to 30 guests across independent units that ensure both privacy and comfort. The expansive grounds are fully enclosed and accessible through an elegant entrance gate, with a generously sized parking area at the rear of the property capable of accommodating up to 25 cars. High-speed Wi-Fi connectivity is available throughout the property, ensuring guests remain connected during their stay. The magnificent non-heated swimming pool, set within a dedicated solarium area, serves as the centerpiece of the outdoor spaces, while the vast park surrounding the villa provides a natural and tranquil setting among olive groves, vineyards, and cultivated fields. Within the historic agricultural estate, local wines are produced from Malvasia, Trebbiano, and Sangiovese grape varieties, alongside extra virgin olive oil, cheeses, and cold cuts, all available for tasting and purchase directly on site.
Outdoors
The outdoor spaces of Villa Le Beringhe are as impressive as the interiors, offering a rich variety of environments designed for relaxation, dining, and recreation. The park, extending approximately 10,000 square meters and completely surrounding the villa, forms part of a vast agricultural estate characterized by olive groves, vineyards, and cultivated fields. The well-kept garden is enlivened by shady vegetation, mature olive trees, and classic Tuscan cypresses, creating a serene and picturesque setting. Equipped living areas are positioned at the exits of the ground-floor units, providing each group of guests with a private outdoor retreat directly accessible from their accommodation. A large terrace furnished with seating and tables leads to the solarium area, where the swimming pool is situated. The pool is non-heated, rectangular in shape with a Roman staircase entry, and measures 7 by 15 meters with a depth ranging between 1.20 and 1.50 meters. It features an internal PVC coating, both indoor and outdoor lighting, a cold water shower, and a salt purification system. The surrounding solarium covers approximately 300 square meters and is equipped with sun loungers, armchairs, umbrellas, and tables. A bathroom with shower is available in the adjoining annex near the pool area. The pool is open from the last Saturday in April to the first Saturday in October. The courtyard in front of the main entrance, pleasantly shaded by umbrellas, houses an outdoor dining area perfect for alfresco meals. At the rear of the villa, a dedicated area features a barbecue and a ping pong table, offering additional leisure options for guests of all ages.
Unit Layout
Villa Le Beringhe is configured to welcome a maximum of 30 guests across a thoughtfully designed layout comprising a central common unit and 7 independent residential units, 4 located on the ground floor and 3 on the first floor, none of which are internally connected, ensuring complete privacy for each group. The property offers a total of 15 bedrooms and 12 bathrooms distributed across the various units. The central common unit serves as the social heart of the villa and features an entrance into a living room with a dining table and bar area, a professional kitchen, an additional living room, and 2 service bathrooms. Unit 1, on the ground floor, includes a living room, 1 double bedroom, 1 twin bedroom with joinable beds, and 2 bathrooms with shower. Unit 2 mirrors this configuration with a living room, 1 double bedroom, 1 twin bedroom with joinable beds, and 2 bathrooms with shower. Unit 3 offers a living room, 1 double bedroom, and 1 bathroom with shower. Unit 4 similarly provides a living room, 1 double bedroom, and 1 bathroom with shower. Unit 5, located on the first floor, features a living room with kitchenette, 2 double bedrooms, 1 twin bedroom with joinable beds, 1 bathroom with shower, and 1 bathroom with bathtub. Unit 6 on the first floor offers a living room with kitchenette, 2 double bedrooms, 1 twin bedroom with joinable beds, 1 bathroom with shower, and 1 bathroom with bathtub. Unit 7, also on the first floor, is the most spacious and includes a living room, a full kitchen, 2 double bedrooms, 1 twin bedroom, 1 bathroom with shower, and 1 bathroom with both bathtub and shower. A dedicated laundry room is located in an external annex near the pool area.
Amenities Included
Villa Le Beringhe is equipped with a comprehensive range of amenities designed to ensure a comfortable and enjoyable stay for all guests. Air conditioning is available in all bedrooms across the property, providing a cool and restful environment during the warmer months. For cooler periods, heating is also available, ensuring year-round comfort throughout the villa. The laundry room in the external annex houses a washing machine, offering guests the convenience of doing laundry during extended stays. In the kitchen and common areas, a dishwasher is available to simplify meal cleanup after group dining. The outdoor barbecue area at the rear of the villa invites guests to enjoy convivial alfresco cooking and dining in the open Tuscan air. Each residential unit benefits from a private patio or equipped outdoor living area directly accessible from the accommodation, providing a personal outdoor space for relaxation. Pets are welcome at the property, making Villa Le Beringhe a suitable choice for guests traveling with their animals. The property also features Wi-Fi internet connectivity, a professional kitchen in the common unit, and individual kitchenettes or full kitchens within several of the independent units. Additional leisure facilities include a ping pong table and the use of a multipurpose room suitable for yoga, pilates, meditation, and small meetings.
Other Information
Villa Le Beringhe has undergone a thorough check carried out by a technical manager to guarantee the accuracy of the property description, the accessories listed, and their state of operation and maintenance. The property is particularly well suited to group travel, family gatherings, events, and ceremonies, thanks to its configuration of independent units and extensive shared indoor and outdoor spaces. Pets are welcome at the villa, though an additional mandatory cleaning fee applies in the event of animals being present during the stay. Children under 12 years of age are exempt from the local tourist tax. The parking area at the rear of the villa can accommodate up to 25 vehicles, providing ample space for large groups arriving by car. The swimming pool is open from the last Saturday in April to the first Saturday in October. The Zer0Dep Guarantee is included with the rental, meaning guests are not required to pay a security deposit either on balance or upon arrival, and EuropAssistance coverage is provided in case of accidental damage caused to the property during the stay, up to a maximum of 1,500.00 euros and subject to the applicable restrictions.
Distances and Attractions
Villa Le Beringhe enjoys an enviable location in the heart of Tuscany, within easy reach of some of the region's most celebrated destinations. The medieval village of Casole d'Elsa is just a short distance from the property, while Colle Val d'Elsa and the iconic hilltop town of San Gimignano are also nearby, offering guests a wealth of historic architecture, local craftsmanship, and authentic Tuscan culture. The surrounding Chianti countryside, renowned for its breathtaking landscapes and rich food and wine traditions, is easily accessible and ideal for scenic drives, wine tasting, and culinary exploration. The great art cities of Florence, Siena, and Volterra are all within reach, providing world-class museums, galleries, and historic monuments for culturally inclined guests. The estate itself sits among hills, woods, and vineyards, placing guests in a natural environment of exceptional beauty from the moment of arrival.
Costs & Services
Included services
- Utilities: electricity, water, and gas for kitchen use and hot water included in the rental rate
- Weekly linen change included
- Initial and final cleaning included
- Zer0Dep Guarantee: no security deposit required; EuropAssistance coverage included for accidental damage up to €1,500.00 (subject to applicable restrictions)
Extra costs
- Mandatory extra cleaning in case of animals: €50.00 per pet per week or part of the week
- Tourist tax: €1.00 per person per day for the first 5 days (children under 12 are exempt)
On request
- Extra cleaning: €22.00 per hour per person employed
- Extra linen: €15.00 per person
- Heating: charged on consumption at current market prices
- Use of the multipurpose room (yoga, pilates, meditation, small meetings, etc.): €350.00 per week
- Events: arrangements made directly with the owner Villa le Beringhe 30, Emma Villas
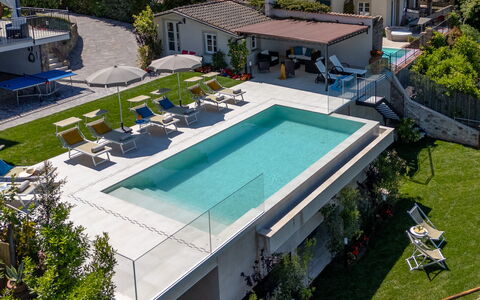
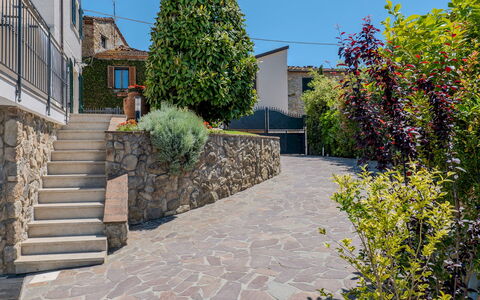
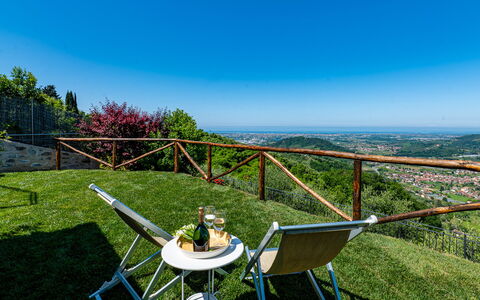
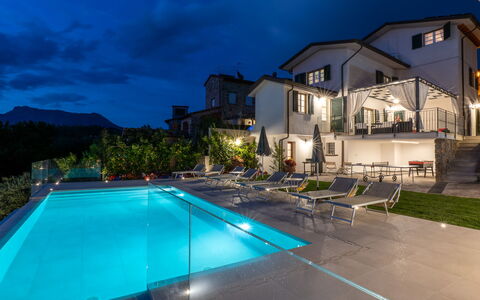
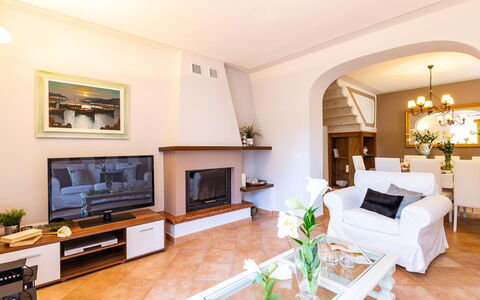
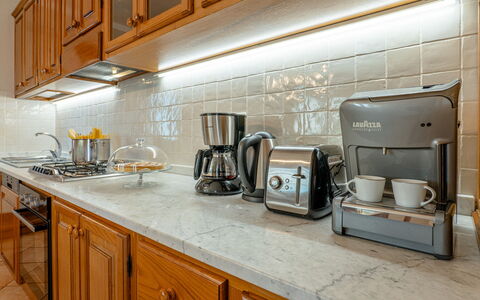
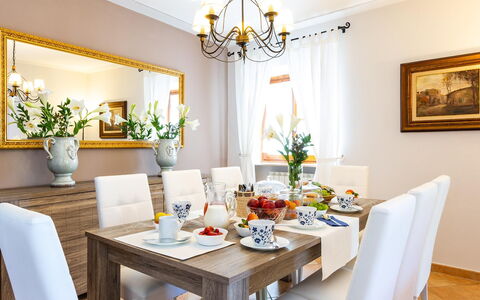
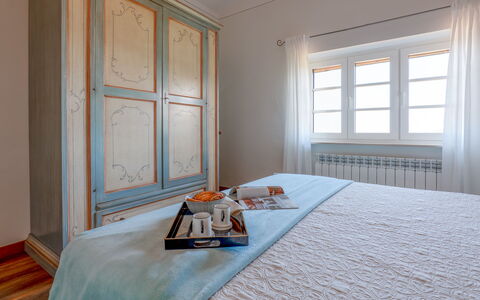
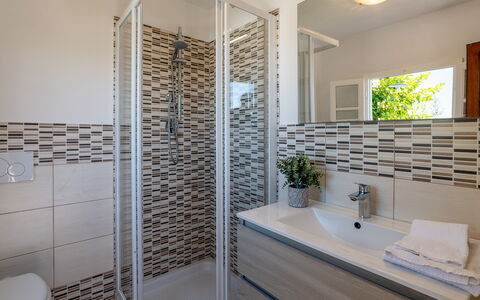
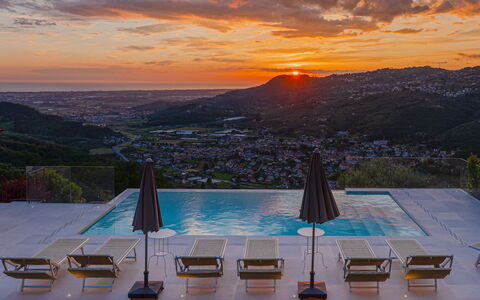
Villa Elena 9+1
Unique vacation home with private pool, A/C, WIFI, TV, terrace and pets allowed, near Viareggio
-
10
-
5
-
4
-
300 m2
Description
Property Summary
Nestled in the tranquil hamlet of Luciano, in the municipality of Massarosa, Italy, Villa Elena is an exceptional vacation rental that captivates from the very first glance. Perched on a hillside with a sweeping panoramic view stretching across the entire Versilia coastline — from La Spezia all the way to Lake Massaciuccoli, the beloved residence and creative sanctuary of the celebrated composer Giacomo Puccini — this villa offers a setting of rare and timeless beauty. The surrounding landscape is defined by terraced hills draped in ancient olive groves that descend gently toward the sea, framed by the majestic Apuan Alps, whose peaks still yield the precious white Carrara marble renowned across the world. Upon arrival, you are welcomed by the distinctive fragrances of Mediterranean scrub — strawberry trees, myrtle, juniper, pomegranates, and lavender — alongside 2 centuries-old magnolias whose generous canopy provides natural shade and coolness throughout your stay. The property is set within a beautifully maintained yard of approximately 400 square metres, thoughtfully organized across a series of characteristic terraces, each offering its own distinct character and purpose. Seamless connectivity is ensured throughout the villa via Internet WiFi, while a dedicated parking area is available on the first terrace of the grounds. For guests travelling with electric vehicles, an EV charging station is also available on the property, adding a modern and practical convenience to this elegantly traditional retreat.
Outdoors
The outdoor spaces of Villa Elena are as varied as they are enchanting, unfolding across a succession of terraces that descend gracefully from the main house toward the sea. The first terrace, spanning approximately 200 square metres, accommodates the parking area alongside a lawn-covered relaxation zone featuring a lounge area with a panoramic view, sheltered beneath a gazebo. A few steps further lead to a second terrace with its own gazebo, thoughtfully arranged for outdoor dining and perfectly positioned to take in the breathtaking nighttime panorama that frames unforgettable evenings under the stars, cooled by a gentle sea breeze drifting up the hillside. The third terrace is home to the non-heated swimming pool, an oval-shaped structure measuring 3 x 7 metres with a depth of 1.20 metres, suspended dramatically toward the sea and offering a truly unique and unobstructed view of the coastline. The pool features a PVC inner lining in deep blue, salt purification, and an iron ladder for safe water access. It is open from the last Saturday in April to the first Saturday in October, and is enclosed and accessible through a dedicated gate, situated approximately 40 metres from the main house. Surrounding the pool is a generous solarium finished in clear resin slats, furnished with sunbeds, deckchairs, and umbrellas for daytime relaxation, as well as ambient lighting that allows you to linger well into the evening. A flight of stone steps connects the pool area to a dedicated bathroom and to a relaxation zone complete with sofas and a Jacuzzi tub. The fourth and final terrace is home to a traditional olive grove, completing the authentic and deeply rooted character of this remarkable outdoor environment. Please note that photographs of the property were taken in spring; therefore, the blossoming of flowers and the colour of the garden grass may differ at the time of your arrival.
Unit Layout
Villa Elena is generously proportioned across 3 floors and is designed to comfortably accommodate up to 10 guests across 5 bedrooms and 4 bathrooms. The main entrance is located at terrace level and opens onto the heart of the home: to the left, a fully equipped kitchen with direct access to the terrace, accompanied by a bathroom with shower; to the right, a welcoming living room and sitting room complete with a fireplace and access to the garden. An internal staircase leads up to the first floor, where 2 double bedrooms and 1 twin bedroom are arranged alongside a bathroom with shower. Continuing upward to the second floor, you will find 1 double bedroom and 1 single bedroom, served by a further bathroom with shower. At garden level, the property offers an additional bathroom with shower designated for use of the pool, a laundry room, and an annex configured as a games room, which also accommodates an extra single bed. This thoughtful distribution across multiple levels ensures both privacy and comfort for all guests, whether travelling as a family or as a group of friends.
Amenities Included
Villa Elena is equipped with a comprehensive range of amenities designed to ensure a comfortable and enjoyable stay. Air conditioning is available in all bedrooms, providing a cool and restful environment throughout the warmer months, while heating is also available for use during cooler periods. The kitchen is well appointed with a dishwasher, making meal preparation and clean-up effortless, and a washing machine is available in the dedicated laundry room at garden level for added convenience during longer stays. Entertainment is catered for through satellite TV, keeping you connected to a wide range of international channels. The property is pet-friendly, welcoming guests who wish to travel with their animal companions, subject to prior authorisation from the owner and the conditions outlined by the property. Connectivity throughout the villa is provided via Internet WiFi, ensuring you remain easily reachable throughout your holiday.
Other Information
Villa Elena operates with a dedicated customer service contact, Cristina Desii, who is available for any emergencies or further information required during your stay. All relevant telephone numbers and useful contacts will be provided together with your booking documents. The swimming pool is located approximately 40 metres from the main house, is enclosed, and is accessible through a secured gate. It is open from the last Saturday in April to the first Saturday in October. The property accommodates pets of small size only, and acceptance must be previously authorised by the owner upon communication of the number of animals, their size, and breed. The rental price includes utilities such as electricity, water, and gas for kitchen use, as well as weekly linen changes and both an initial and a final cleaning of the property. The rental also includes the Zer0Dep Guarantee, meaning you are not required to pay a security deposit either on balance or upon arrival. This guarantee provides EuropAssistance coverage in the event of accidental damage to the property during your stay, up to a maximum of 1,500.00 euros and subject to the limitations provided under the policy terms.
Distances and Attractions
Villa Elena enjoys a privileged position that places it within easy reach of some of the most celebrated destinations and cultural landmarks of the Versilia region and the broader Tuscan coast. The nearby Romanesque church of Pieve a Elici stands as one of the most impressive and resplendent religious complexes in Versilia, regarded as an authentic gem of Romanesque art. Its interior, with its evocative naves, exudes a profound mystical charm that leaves a lasting impression on all who visit. The villa's elevated position offers direct visual connection to the Versilia coastline, stretching from La Spezia to Lake Massaciuccoli, the latter famously associated with the life and work of composer Giacomo Puccini. The Apuan Alps, visible from the property, are renowned worldwide as the source of the prized white Carrara marble. The surrounding area provides access to the beaches, towns, restaurants, and cultural attractions characteristic of this celebrated stretch of the Tuscan Riviera.
Costs & Services
Included services
- Utilities (electricity, water, gas for kitchen use): included in the rental price
- Weekly linen change: included in the rental price
- Initial and final cleaning: included in the rental price
- Zer0Dep Guarantee (EuropAssistance accidental damage coverage up to €1,500.00, subject to policy limitations): included in the rental price
Extra costs
- Tourism tax: €1.50 per person per day for the first 5 days (free for children under 14 years of age)
- Mandatory extra cleaning in case of animals: €50.00 per animal per week or part of a week, to be paid on site
On request
- Extra cleaning: €22.00 per hour per cleaner
- Extra linen: €15.00 per person
- Heating: charged on consumption at current market prices Villa Elena 9+1, Emma Villas
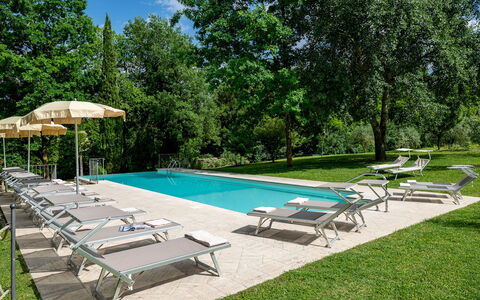
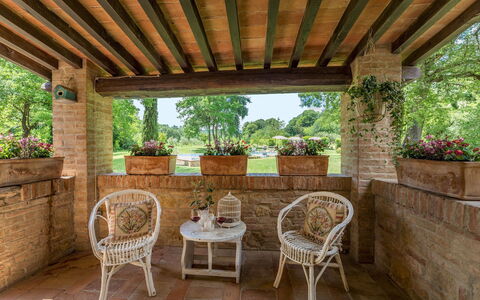
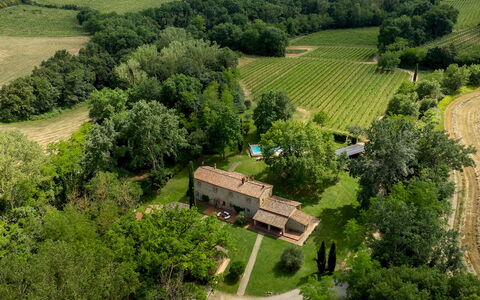
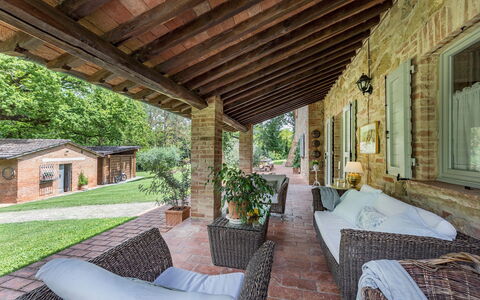
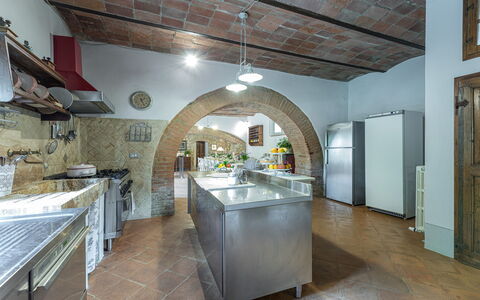
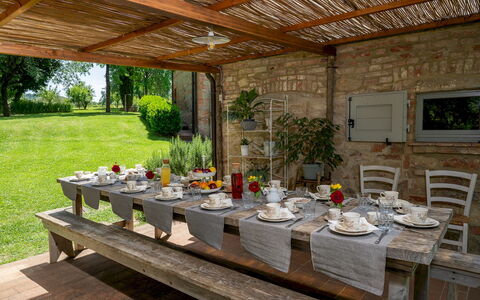
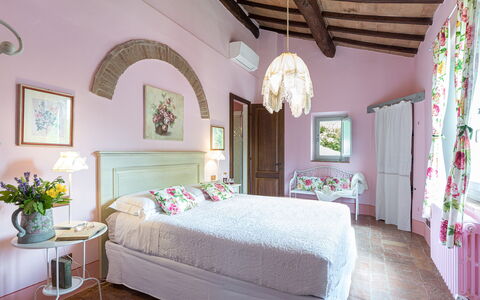
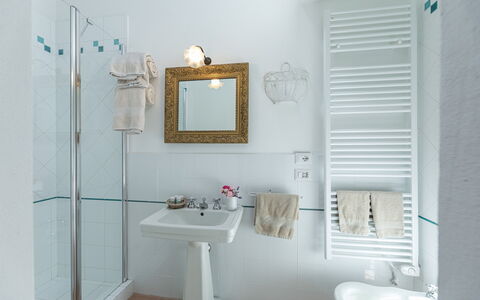
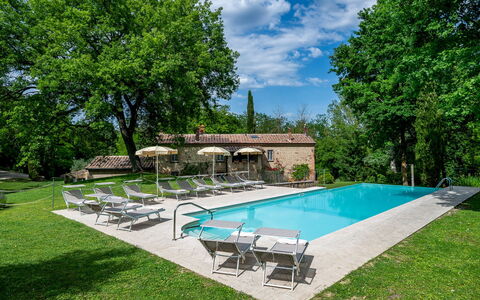
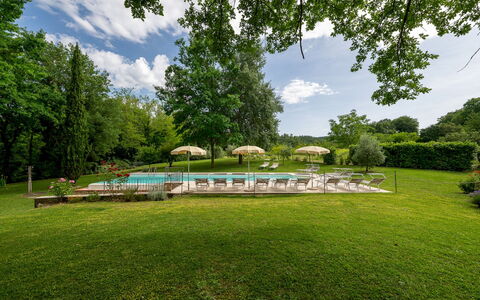
Il Molinaccio 14+2
Pretty villa rental with private pool, A/C, WIFI, TV and pets allowed
-
16
-
7
-
7
-
240 m2
Description
Property Summary
Nestled in the rolling hills of Tuscany, Il Molinaccio is an extraordinary vacation rental that invites you to experience the timeless beauty of the Italian countryside near the Renaissance town of Montepulciano, Italy. This remarkable property is the result of a meticulous and passionate restoration of an ancient watermill dating from the sixteenth century, already documented on the old maps of the Grand Duchy of Tuscany. The original architecture has been lovingly preserved, with terracotta floors, exposed beams, and stone façades seamlessly blended with modern comforts and tasteful furnishings that draw from the rich rural tradition of Tuscany. The interior combines salvaged pieces of antique furniture with contemporary accessories, achieving a harmonious balance between tradition and functionality. Designed with a deep respect for the environment, the restoration was carried out according to sustainable principles, incorporating innovative systems that guarantee complete energy efficiency, including a photovoltaic system that offers free recharging for electric vehicles. The property is surrounded by a generous yard that includes a colorful garden bordered by century-old oak trees, a fruit grove, and a 3.5-hectare vineyard. Wireless Internet connection is available throughout the property, keeping you connected while you enjoy the absolute tranquility of this unique setting. 2 covered parking spaces are provided on-site for your convenience, ensuring a comfortable and practical stay from the moment of your arrival.
Outdoors
The outdoor spaces of Il Molinaccio are as captivating as the interiors, offering a seamless extension of the property's natural elegance. The property is immersed in a one-hectare park consisting primarily of woodland, while the house itself is surrounded by approximately 6,000 square metres of well-maintained garden lawn framed by old oak trees that provide generous shade and a natural coolness on warm summer days. Rose bushes and geraniums add vibrant splashes of color to this oasis of green and tranquility. A beautiful stone portico, furnished with a table and benches, provides an ideal setting for pleasant outdoor meals in the open air. Just outside the kitchen, a large paved area has been equipped as an additional dining space, perfect for alfresco gatherings. A large barbecue is available for your use, inviting you to prepare flavorful grills accompanied by a glass of the estate's own Nobile di Montepulciano. The small forest is crossed by the river Salcheto, along which the owners Marco and Alessandro have created a walking footpath with natural bridges, ideal for leisurely strolls or moments of relaxation on handmade wooden benches while enjoying the surrounding natural landscape. Along the river, 3D targets representing local animals have been positioned, transforming the path into a fully fledged Field Archery Range where both professionals and amateurs may practice or learn this ancient sport with the assistance of a skilled trainer. A small outbuilding serves as a laundry facility. The property's cats wander freely throughout the park, adding a charming and authentic rural atmosphere to your stay. Please be aware that photographs of the property were taken in spring, and therefore the blossoming of flowers and the color of the garden grass may differ at the time of your arrival.
Positioned in front of the villa, set among the walls of the old trench where water was once collected and channeled to the watermill, the scenic infinity swimming pool is a true highlight of the estate. Open from the last Saturday in April until the first Saturday in October, the pool is non-heated and measures 5 x 18 metres, with a depth varying from 1.20 metres to 1.60 metres. Rather than conventional chlorine treatment, the pool uses a saltwater disinfection system, which is considerably healthier, free from added chemicals, and offers notable benefits including reduced eye irritation and improved tanning. The water has a light and pleasant salty taste. The rectangular pool is equipped with Roman steps for easy water access, underwater lighting, and a cold-water shower. The surrounding solarium area is paved with travertine and furnished with sunbeds, deckchairs, umbrellas, and small tables. Not far from the pool's edge, beneath an ancient oak tree, a dedicated relaxation area has been arranged with a comfortable lounge suite, perfect for unwinding in the shade after a swim.
Unit Layout
Il Molinaccio accommodates up to 16 guests across 7 bedrooms and 7 bathrooms, distributed between the main house and a separate annex. The main house spans 2 floors and is internally divided into 3 units that are not directly connected to one another. The first unit, located on the ground floor, is accessed through the main entrance and opens into a generous open-plan living area comprising a lounge, a professional kitchen with a large fireplace, and a spacious dining room that houses an interesting exhibition of fine posters printed between the First and Second World Wars. From this area, you access a double bedroom with an ensuite bathroom featuring a Jacuzzi tub, as well as a separate toilet with laundry space. The second unit, also on the ground floor, has its own separate entrance leading directly into a twin bedroom with joinable beds and 2 additional beds, along with an ensuite bathroom that is suitable for guests with disabilities. A small hallway connects this room to a further double bedroom with an ensuite bathroom with shower, which also benefits from direct outside access. The third unit occupies the first floor and is reached by a staircase with a small loggia. Upon entering, you are welcomed into a living room, where the fireplace is ornamental in nature. This floor also features a double bedroom with an ensuite bathroom with shower, as well as 2 twin bedrooms with joinable beds, each with its own ensuite bathroom with shower. The single-storey annex is situated approximately 30 metres from the main house and contains a double bedroom with an ensuite bathroom with shower.
Amenities Included
Il Molinaccio is equipped with a comprehensive range of amenities designed to ensure a comfortable and enjoyable stay. Air conditioning is available in all bedrooms, providing a welcome relief during the warmer months, while heating is also available throughout the property for cooler periods. In the kitchen, a dishwasher is provided to simplify meal cleanup, and a washing machine is available for your laundry needs. For entertainment, the property is equipped with satellite TV, allowing you to enjoy a wide selection of channels during your downtime. Pets are welcome at Il Molinaccio, making it an ideal choice for guests who wish to travel with their animal companions.
Other Information
Il Molinaccio is a working estate that produces its own wines, including Rosso di Montepulciano DOC named Il Golo, and future releases of Vino Nobile di Montepulciano DOCG as well as a riserva named La Poiana. The estate also produces Grappa, distilled exclusively from its own vinasse, and Il Finocchiaccio, an alcoholic infusion of wild fennel harvested on the property. Future productions include Vin Santo DOC and the celebrated Occhio di Pernice. Guests are invited to enjoy the gastronomic specialties of the area, many of which are produced directly by the farm. Fruit from the estate is transformed into homemade jam, enjoyed at breakfast or used to fill freshly baked pies. A dinner service is available on request, with Alessandro the chef preparing local dishes crafted from the produce of the estate's orchard. The property has been subjected to a technical inspection before the beginning of the season to verify the consistency of the description, the listed accessories, and their operational and maintenance condition, guaranteeing quality, cleanliness, and comfort to all guests. This inspection was carried out on 12th May 2021. The concierge team at Emma Villas is available for any emergencies or further information required during your stay, and all useful telephone numbers will be provided together with your booking documents. Pets are welcome at the property. Please note that a mandatory extra cleaning fee applies in the case of guests travelling with animals.
Distances and Attractions
Il Molinaccio is strategically located below the Renaissance town of Montepulciano, placing you within easy reach of some of Tuscany's and central Italy's most celebrated destinations. The property serves as an excellent base for day trips to major cities such as Florence, Siena, Perugia, Assisi, and Rome. In the immediate vicinity, you will find world-renowned destinations including Pienza, Bagno Vignoni, Monticchiello, Montalcino, Cortona, and Sarteano, each offering a wealth of cultural, historical, and culinary experiences to enrich your stay.
Costs & Services
Included services
- Utilities (electricity, water, gas for kitchen use): included in the rental price
- Weekly linen change: included in the rental price
- Initial and final cleaning: included in the rental price
- Zer0Dep Guarantee (no security deposit required; EuropAssistance coverage for accidental damage up to €1,500.00 with applicable limitations): included in the rental price
Extra costs
- Mandatory extra cleaning in case of animals: €30.00 per week per animal
- Tourist tax: where applicable
On request
- Extra cleaning: €22.00 per hour per cleaner
- Extra linen: €15.00 per person
- Heating: charged on consumption at current market prices
- Firewood: €30.00 per 100 kg
- Dinner service with Chef Alessandro: available on request Il Molinaccio 14+2, Emma Villas